
Water Views
Address
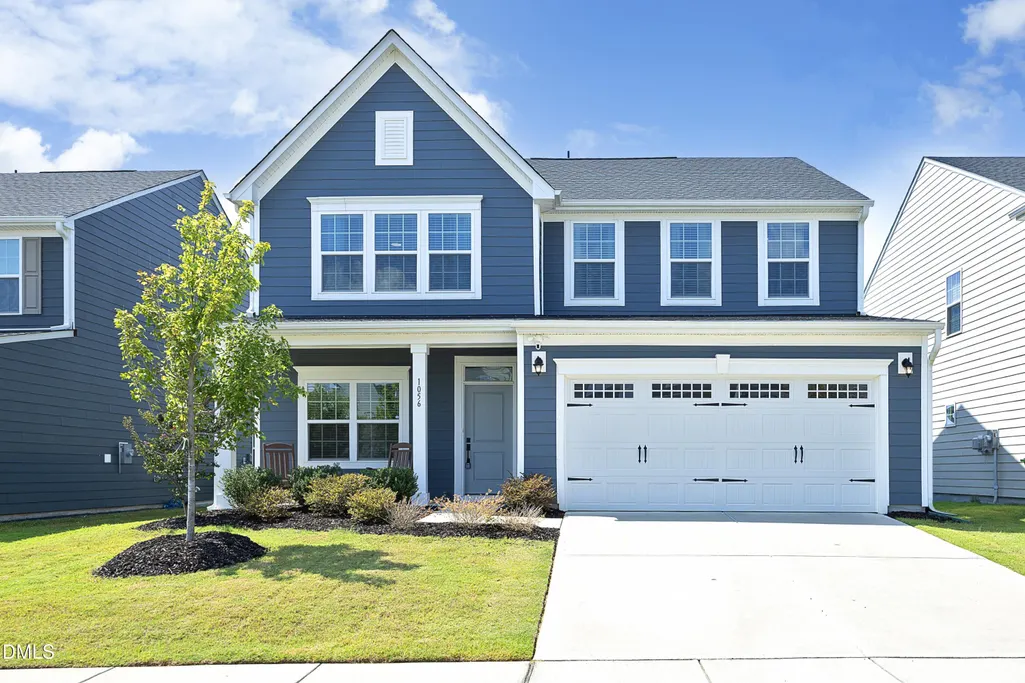
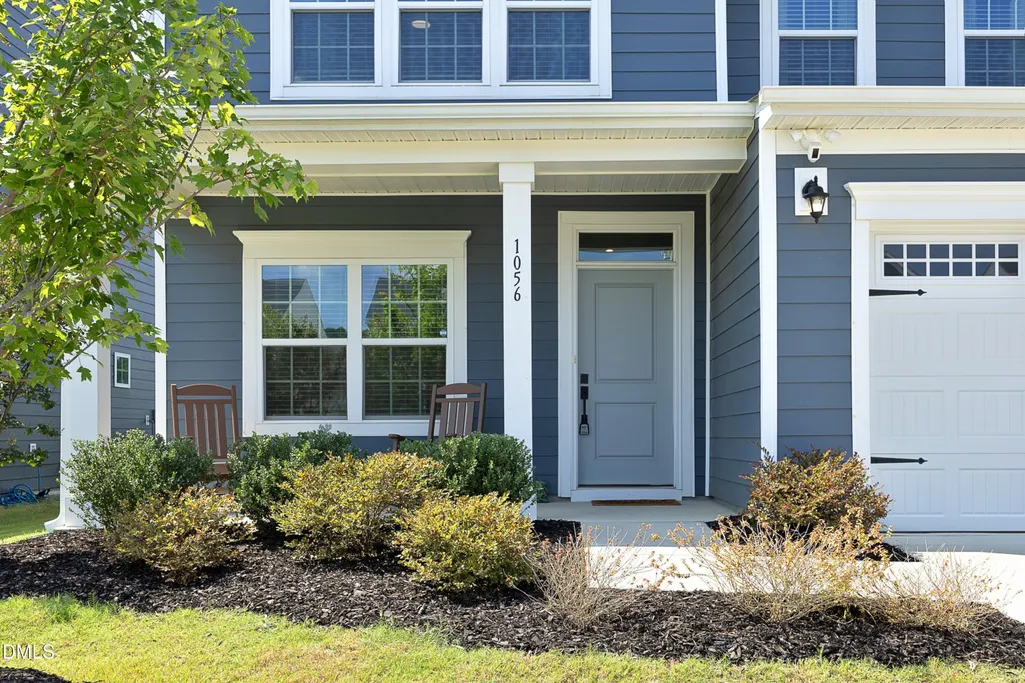
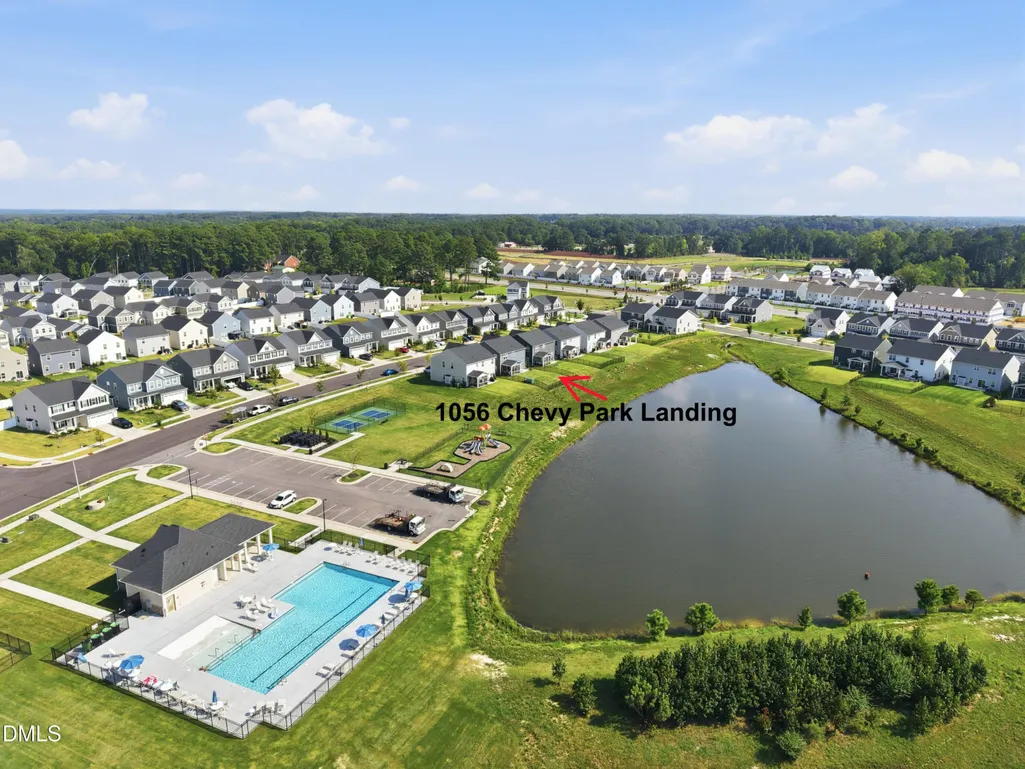
1056 Chevy Park Landing, Wendell, NC
Price
$ 465,000
Property Attributes
- MLS#10191004
- TypeSingle Family
- Listing Status Active
- CountyWake
- CityWendell
- NeighborhoodHarpers Glen
- Zip27591
- StyleTraditional
- Year Built2023
- Price$ 465,000
- Bedrooms4
- Full Bathrooms2
- Half Bathrooms1
- Sqr Footage2492
- Lot Size0.14 Acres
Data Source:
Triangle MLS (TMLS)
Property Description
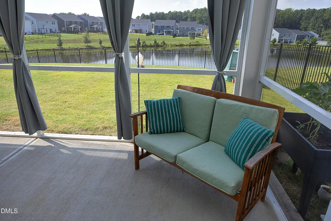
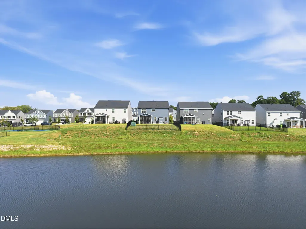
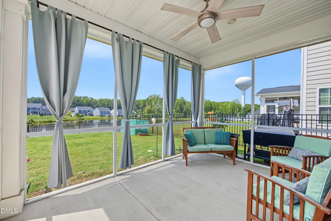
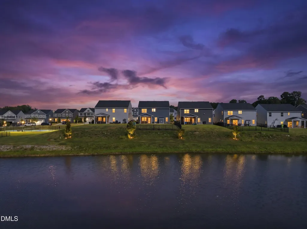
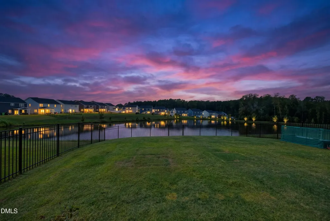
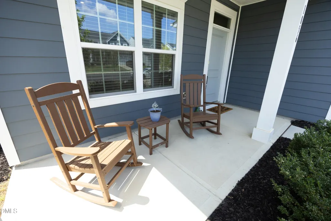
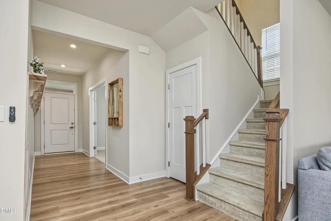
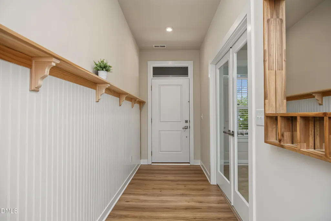
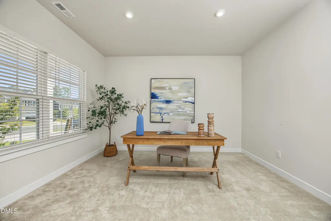
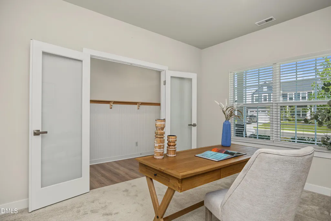
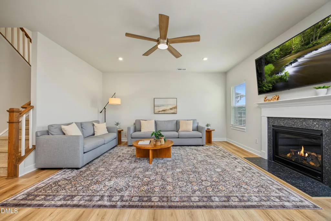
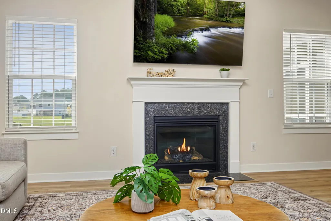
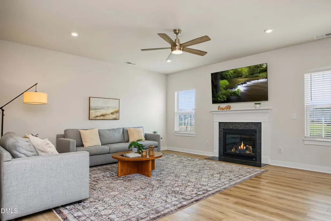
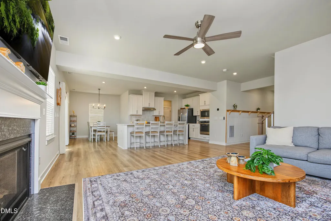
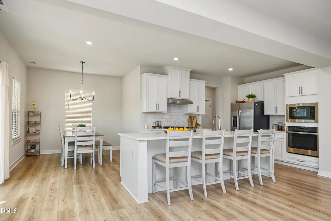
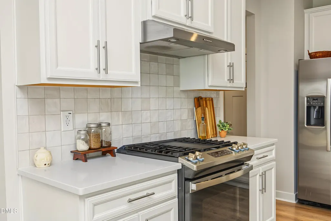
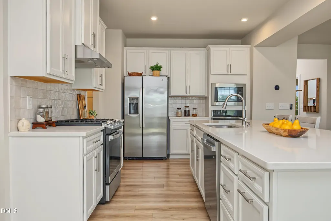
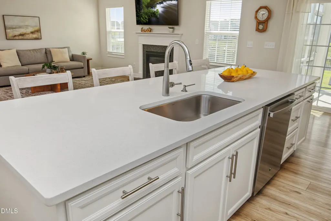
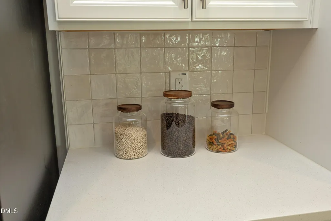
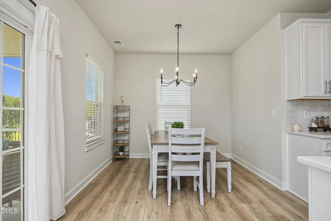
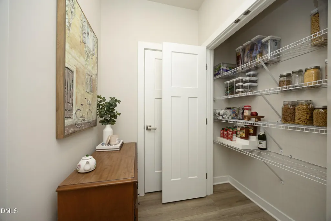
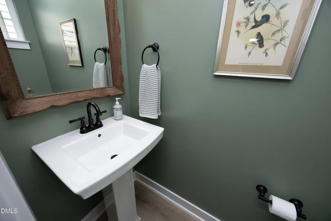
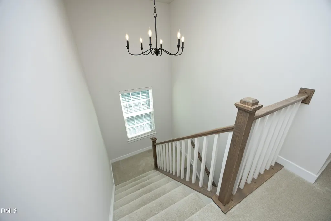
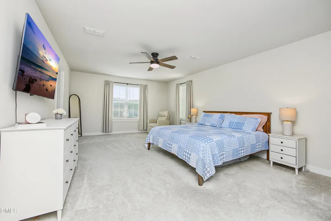
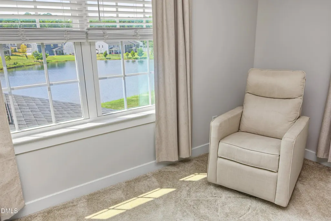
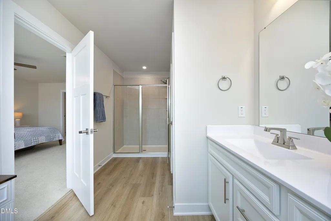
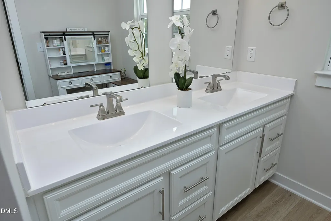
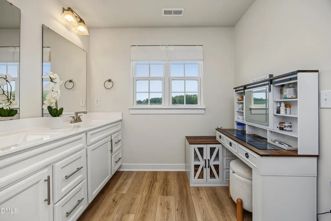
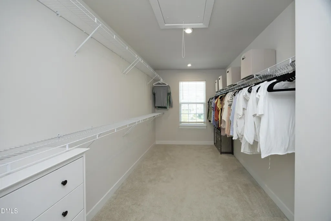
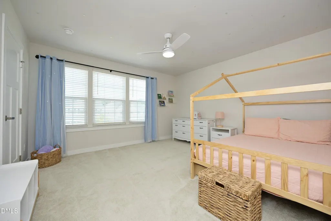
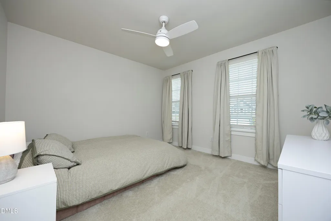
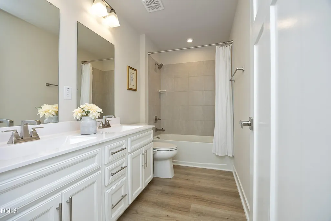
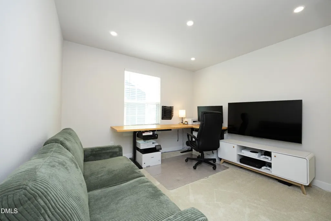
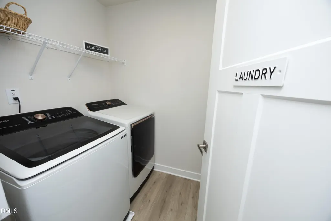
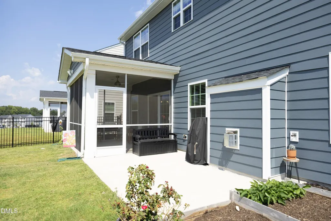
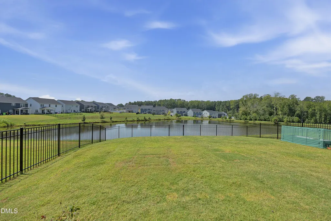
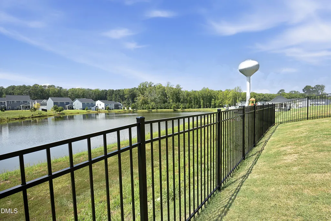
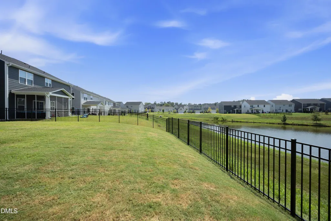
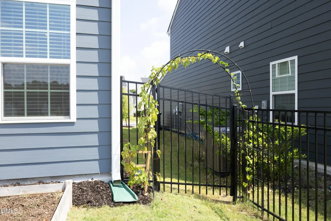
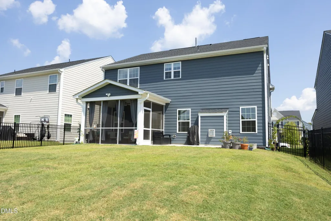
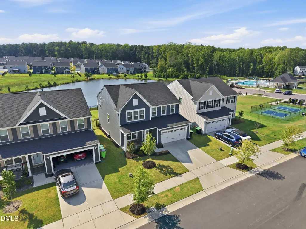
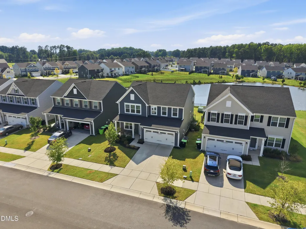
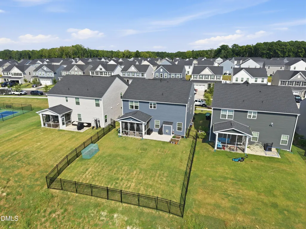
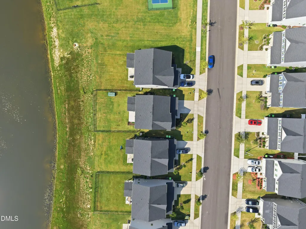
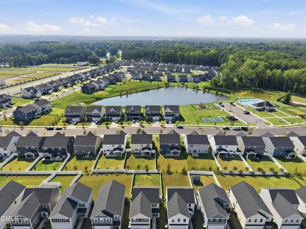
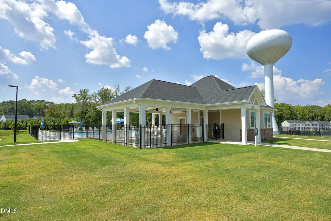
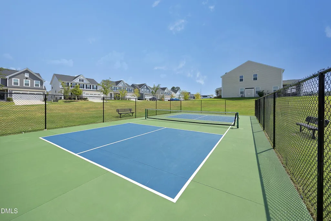
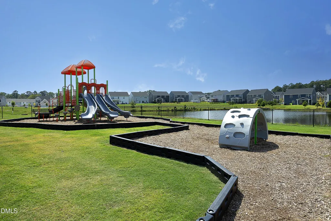
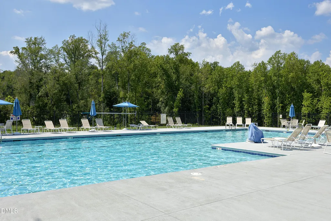
Beautiful Pond-View Home in the sought after Harpers Glen neighborhood in Wendell! Welcome to a home where beautiful views and thoughtful details come together! This stunning property offers a peaceful pond view from multiple rooms, including the kitchen, living room, breakfast area, and primary bedroom —creating a beautiful backdrop throughout the home. If you enjoy fishing, there is a gate in the fence to access the private catch and release pond. The spacious kitchen is designed for both everyday living and entertaining, featuring a large quartz island, custom backsplash, and roomy pantry. The welcoming foyer has been enhanced with charming beadboard detailing, while the main-level office with glass French Doors provides the perfect space for working from home or creating a quiet retreat. The spacious living room features a cozy fireplace and wonderful views of the pond. With four bedrooms, there is plenty of flexibility for guests, hobbies, or a home gym—with one of the bedrooms easily serving as a flex space to fit your lifestyle. The primary suite is a true retreat, offering a comfortable sitting area, large walk-in closet, and beautiful walk-in shower. A spacious laundry room with additional storage adds everyday convenience. The garage is also thoughtfully equipped with dedicated outlets, providing added functionality for today's homeowners. Enjoy a community pool, pickleball, playground, trails, and more, just steps from your front door. From the tranquil pond views to the beautiful post-market upgrades, this home offers a wonderful combination of comfort, flexibility, and style. Come see why this one is simply beautiful!
| Elementary School | Middle School | High School |
|---|---|---|
| Wake - Carver Elementary Elementary School | Wake - Wendell Middle Middle School | Wake - East Wake High School High School |
| Price History | |
|---|---|
| 9/5/2026 | Listed $465,000 |
General Features
| Sewer | Public Sewer |
|---|---|
| Heating | Electric,Fireplace(s),Heat Pump |
| Cooling | Ceiling Fan(s),Central Air,Electric |
| Roof | Architectural Shingle,Shingle |
| Appliances | Built-In Gas Range,Built-In Range,Dishwasher,Double Oven,Dryer,Free-Standing Refrigerator,Ice Maker,Microwave,Oven,Range,Range Hood,Refrigerator,Stainless Steel Appliance(s),Wall Oven |
| Zoning | R7 |
| HOA Fee | 100 |
| Garage Spaces | 2 |
| Association Fee Includes | None |
| Patio/Porch Features | Covered,Enclosed,Front Porch,Patio,Porch,Rear Porch,Screened |
| Architectural Style | Traditional |
| Construction Materials | Fiber Cement |
| Year Built | 2023 |
| View | Pond,Water |
| Stories Count | 2 |
| Levels | Two |
| Property Subtype | Single Family Residence |
| Community Features | Fishing,Park,Playground,Pool,Sidewalks,Street Lights,Suburban,Other |
| Assoc Fee Paid Per | Monthly |
| County | Wake |
| New Construction | false |
| Property Type | Residential |
| Association Amenities | Clubhouse,Dog Park,Park,Playground,Pool,Sport Court,Other |
| HOA | true |
| Attached Garage | true |
| Subdivision Name | Harpers Glen |
| Garage Y/N | true |
| Total Rooms | 10 |
| Full Baths | 2 |
| Status | Active |
| Directions | US-64 Bus E/Wendell Blvd. Turn Right on N Selma Road. Take a left on Lions Club Rd. and a left on Chevy Park Landing. 1056 is on the left. |
| High School | Wake - East Wake High School |
| City | Wendell |
| Senior Community Y/N | false |
| Lot Size Units | Acres |
| Lot Size Square Feet | 6098 |
| Elementary School | Wake - Carver Elementary |
| Tax Annual Amount | 4858.62 |
| Middle/Junior High School | Wake - Wendell Middle |
| Virtual Tour | https://tour.stylehousephoto.com/UuipgtpnJ |
| Structure Type | Site Built |
| Standard Status | Active |
Interior Features
| Interior Amenities | Bathtub/Shower Combination,Breakfast Bar,Ceiling Fan(s),Chandelier,Double Vanity,Eat-in Kitchen,Entrance Foyer,Kitchen Island,Open Floorplan,Pantry,Quartz Counters,Recessed Lighting,Separate Shower,Smooth Ceilings,Walk-In Closet(s),Walk-In Shower,Water Closet |
|---|---|
| Flooring | Carpet,Luxury Vinyl,Tile |
| Total Fireplaces | 1 |
| Fireplace Features | Glass Doors,Living Room |
| Common Walls | No Common Walls |
| Air Conditioning Y/N | true |
| Heating Y/N | true |
| Fireplace Y/N | true |
| Above Grade Finished Area | 2492 |
| Half Baths | 1 |
| Laundry Features | Inside,Laundry Room |
| Total Bedrooms | 4 |
| Total Baths | 3 |
Exterior Features
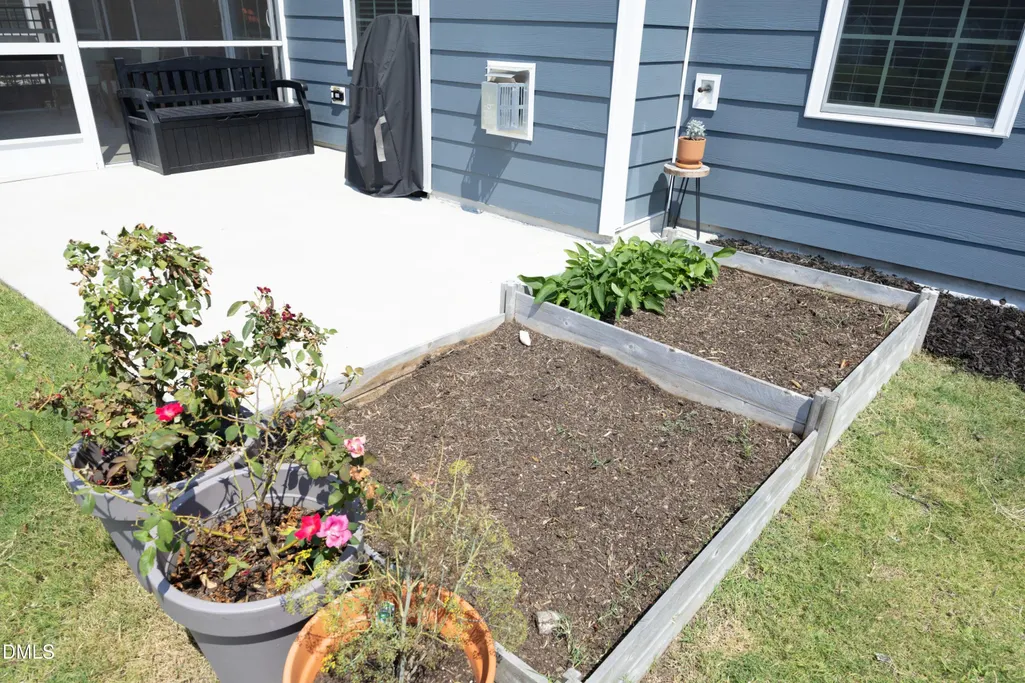
| Exterior Amenities | Fenced Yard,Garden,Rain Gutters |
|---|---|
| Fencing | Back Yard,Fenced,Gate |
| Parking Features | Attached,Driveway,Garage |
| Lot Features | Back Yard,Garden,Gentle Sloping,Water View |
| Water Source | Public |
| Lot Size Area | 0.14 |
| Foundation Details | Slab |
| Building Area Total | 2492 |
| Lot Size Acres | 0.14 |
| Road Surface Type | Paved |
| Door Features | French Doors |
Amenities
- Foreclosure
- Views
- Short Sale
- New Construction
- Adult 55+
- Lease To Own
- No HOA Fees
- Furnished
- Primary On Main
- Air Conditioning
- Seller Finance
- Green
- Fixer Upper
- Horse
- Golf
- Fireplace
- Deck
- Garage
- Basement
- Pool
Property vs Single Family Average in 27591
Price
Year Built

 The data relating to real estate on this web site comes in part from the Internet Data Exchange program of Hive MLS LLC, and is updated as of September 12, 2026 8:28 PM UTC All information is deemed reliable but not guaranteed and should be independently verified. All properties are subject to prior sale, change, or withdrawal. Neither listing broker(s) nor Alex Rivers shall be responsible for any typographical errors, misinformation, or misprints, and shall be held totally harmless from any damages
