
New Construction
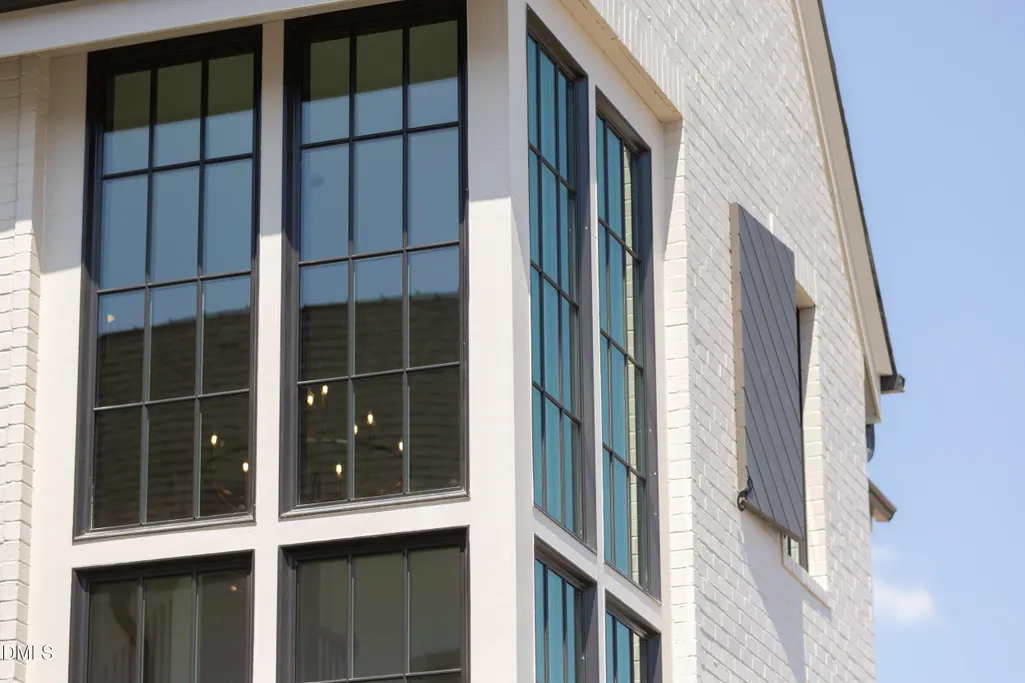
Address
2009 Cotswood Lane, Durham, NC
Price
$ 1,780,000
Property Attributes
- MLS#10191691
- TypeSingle Family
- Listing Status Active
- CountyDurham
- CityDurham
- NeighborhoodOldfourth
- Zip27707
- StyleTraditional, Transitional
- Year Built2026
- Price$ 1,780,000
- Bedrooms3
- Full Bathrooms3
- Half Bathrooms1
- Sqr Footage3176
- Lot Size0.16 Acres
Data Source:
Triangle MLS (TMLS)
Property Description
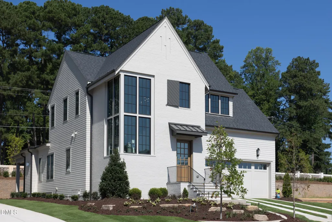
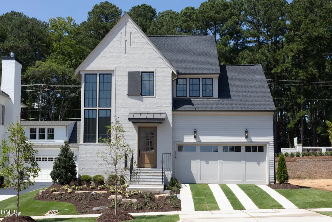
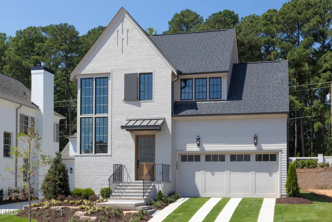
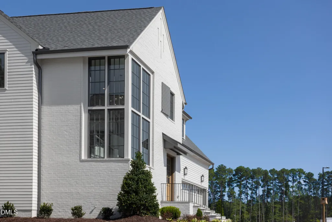
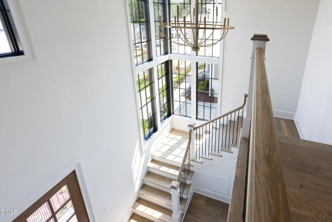
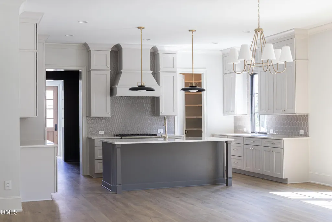
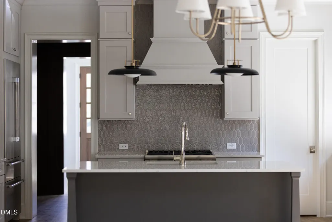
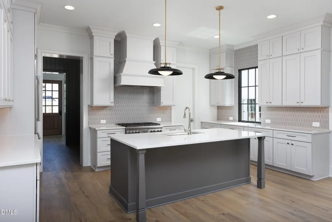
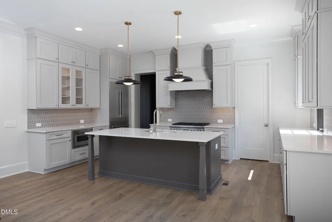
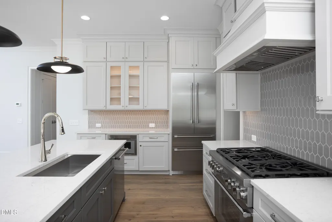
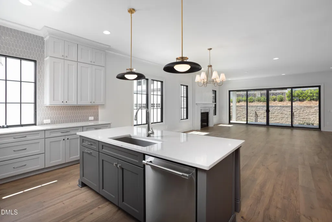
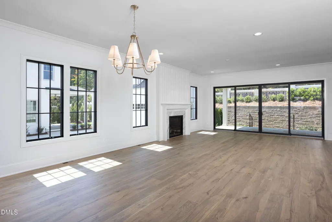
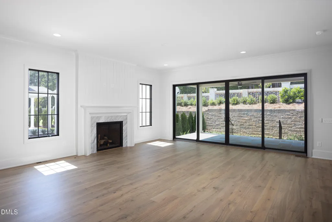
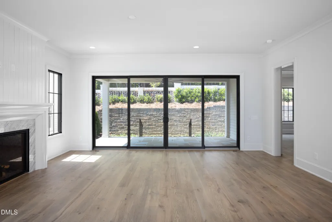
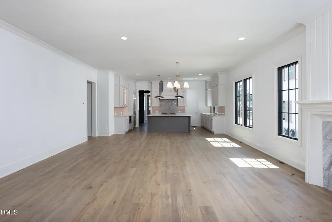
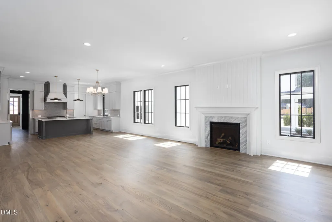
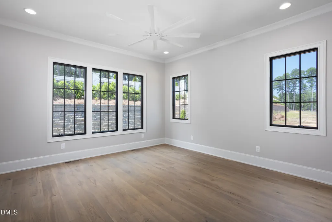
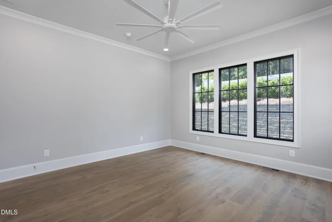
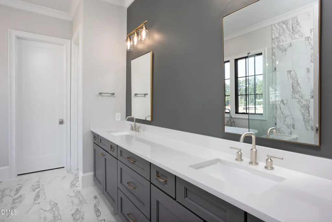
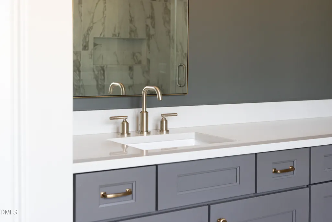
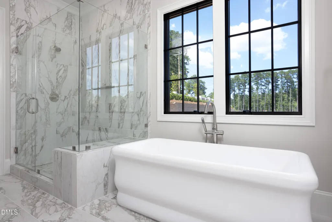
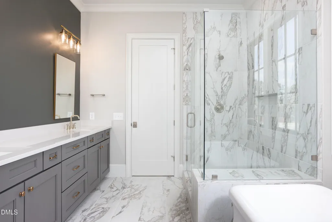
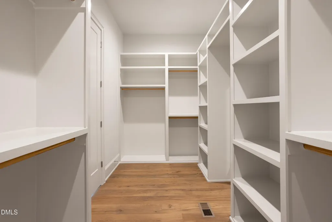
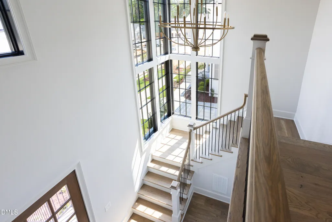
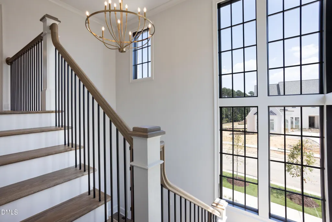
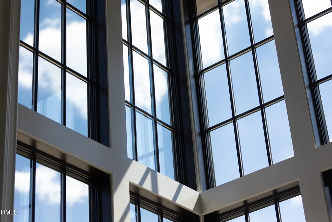
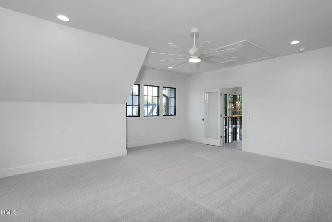
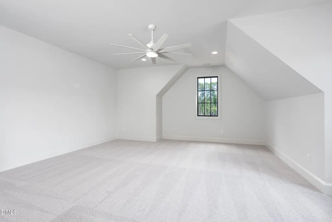
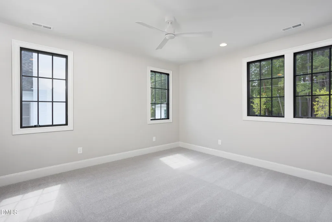
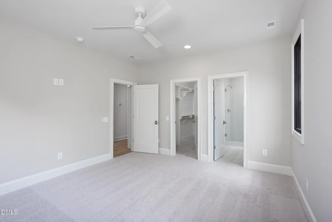
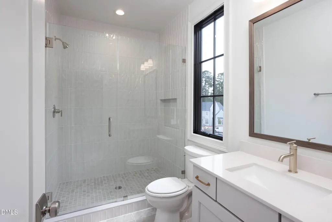
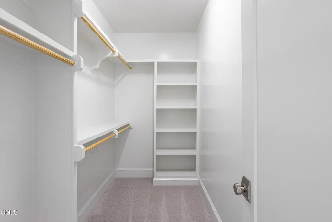
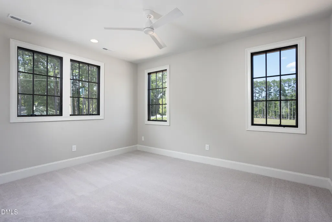
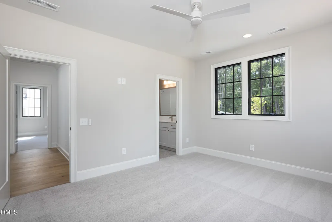
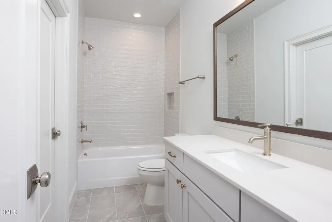
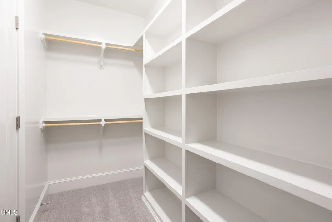
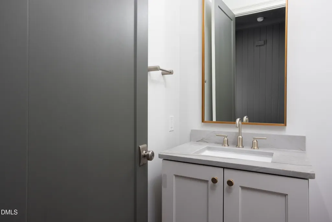
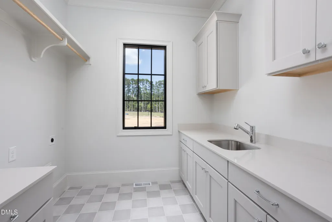
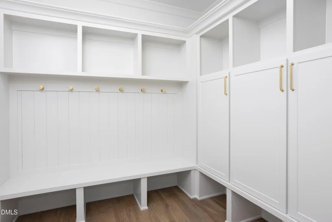
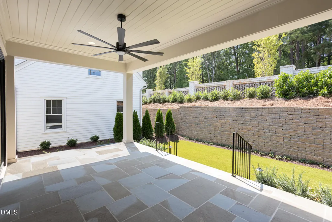
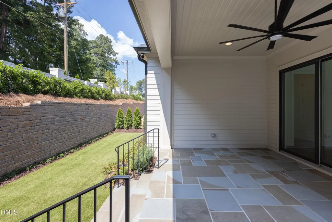
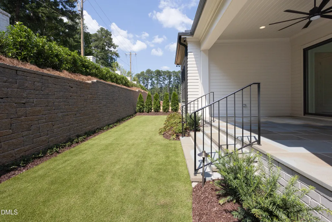
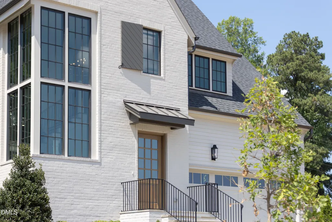
2009 Cotswood marks an early chapter in Oldfourth, Hope Valley's newest address for refined single-family living. Part of the Cottage Collection, the Avon floor plan was conceived for those who value both craftsmanship and convenience — set just steps from the storied Donald Ross-designed course at Hope Valley Country Club. Step through the front door and you're greeted by abundant light pouring down through two-story windows. The space draws you in through a quiet, intimate moment — before opening beautifully into the heart of the home. There, a sprawling open concept comes alive: the island kitchen, designated dining, and living space weave seamlessly together, and outward to the covered patio, as you move through. The primary suite anchors the first floor in quiet comfort, offering the rare luxury of single-level living — complete with a spa-like bath and an expansive walk-in closet built for a curated wardrobe. A dedicated laundry room and an oversized mudroom — tucked just off the attached two-car garage — round out the main level with quiet practicality. Climb the stairs and you'll find two ensuite bedrooms, each with generous closet space, alongside an expansive bonus room ideal for a private retreat of its own. Outside, a covered porch and a well-proportioned lawn extend the living space into the open air. Opportunities like this are rare — a first-floor primary suite in one of Hope Valley's most coveted and anticipated offerings, ideally positioned within Durham's desirable southwest corridor and offering effortless access to all things Durham, Chapel Hill, RTP, RDU, and the greater Triangle.
| Elementary School | Middle School | High School |
|---|---|---|
| Durham - Murray Massenburg Elementary Elementary School | Durham - Sherwood Githens Middle Middle School | Durham - Charles E Jordan Sr High School High School |
| Price History | |
|---|---|
| 9/10/2026 | Listed $1,780,000 |
General Features
| Sewer | Public Sewer |
|---|---|
| Heating | Forced Air |
| Cooling | Central Air |
| Roof | Architectural Shingle |
| Appliances | Dishwasher,Disposal,Gas Range,Refrigerator |
| HOA Fee | 102 |
| Garage Spaces | 2 |
| Association Fee Includes | Maintenance Grounds |
| Patio/Porch Features | Covered,Rear Porch |
| Architectural Style | Traditional,Transitional |
| Construction Materials | Brick Veneer,Fiber Cement |
| Year Built | 2026 |
| Levels | Two |
| Property Subtype | Single Family Residence |
| Assoc Fee Paid Per | Monthly |
| County | Durham |
| New Construction | true |
| Property Type | Residential |
| HOA | true |
| Attached Garage | true |
| Subdivision Name | Oldfourth |
| Garage Y/N | true |
| Total Rooms | 7 |
| Full Baths | 3 |
| Status | Active |
| Directions | Take Hope Valley Road to Oldfourth neighborhood. Turn left on Cotswood, home is on your left. |
| High School | Durham - Charles E Jordan Sr High School |
| City | Durham |
| Senior Community Y/N | false |
| Lot Size Units | Acres |
| Lot Size Square Feet | 6969.6 |
| Elementary School | Durham - Murray Massenburg Elementary |
| Middle/Junior High School | Durham - Sherwood Githens Middle |
| Structure Type | House,Site Built |
| Standard Status | Active |
Interior Features
| Interior Amenities | Bathtub/Shower Combination,Ceiling Fan(s),Double Vanity,Entrance Foyer,High Ceilings,Kitchen Island,Kitchen/Dining Room Combination,Open Floorplan,Primary Downstairs,Smooth Ceilings,Soaking Tub |
|---|---|
| Flooring | Hardwood,Tile |
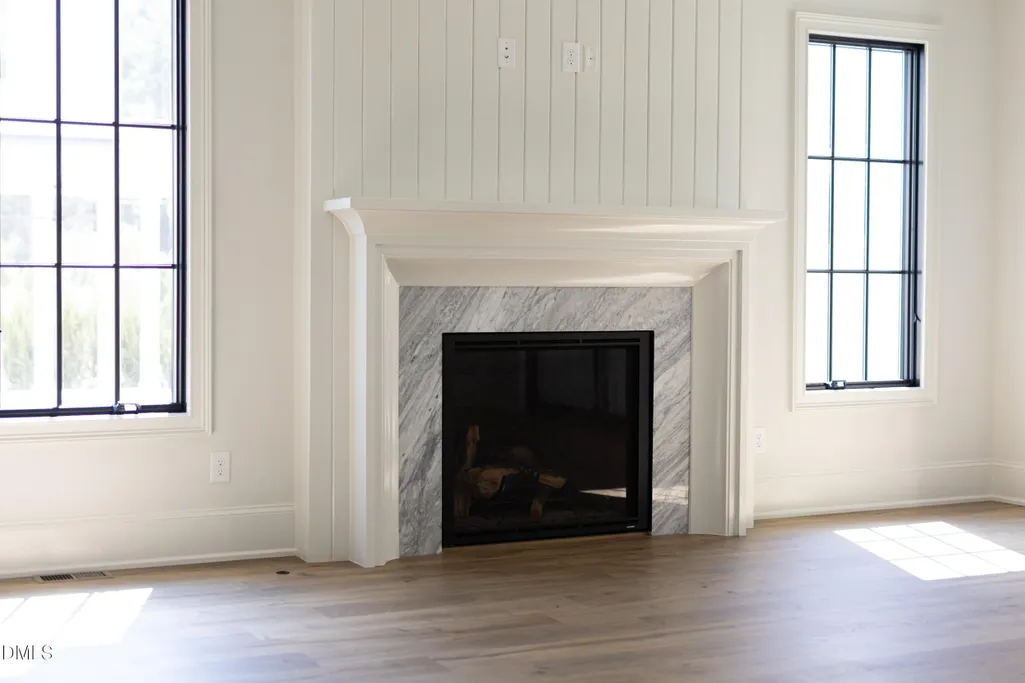
| Total Fireplaces | 1 |
| Fireplace Features | Gas |
| Air Conditioning Y/N | true |
| Heating Y/N | true |
| Fireplace Y/N | true |
| Above Grade Finished Area | 3176 |
| Half Baths | 1 |
| Laundry Features | Laundry Room |
| Total Bedrooms | 3 |
| Above Grade Finished Area Source | Plans |
| Total Baths | 4 |
Exterior Features
| Parking Features | Attached,Garage |
|---|---|
| Lot Features | Back Yard,Landscaped,Sprinklers In Front,Sprinklers In Rear |
| Water Source | Public |
| Lot Size Area | 0.16 |
| Foundation Details | Crawlspace |
| Spa | false |
| Building Area Total | 3176 |
| Lot Size Acres | 0.16 |
| Road Frontage Type | City Street |
| Horse Y/N | false |
Amenities
- Foreclosure
- Views
- Short Sale
- New Construction
- Adult 55+
- Lease To Own
- No HOA Fees
- Furnished
- Primary On Main
- Air Conditioning
- Seller Finance
- Green
- Fixer Upper
- Horse
- Golf
- Fireplace
- Deck
- Garage
- Basement
- Pool
Property vs Single Family Average in 27707
Price
Year Built

 The data relating to real estate on this web site comes in part from the Internet Data Exchange program of Hive MLS LLC, and is updated as of September 12, 2026 8:28 PM UTC All information is deemed reliable but not guaranteed and should be independently verified. All properties are subject to prior sale, change, or withdrawal. Neither listing broker(s) nor Alex Rivers shall be responsible for any typographical errors, misinformation, or misprints, and shall be held totally harmless from any damages
