
Address
1517 Edgevale Road, Durham, NC
Price
$ 950,000
Property Attributes
- MLS#10193053
- TypeSingle Family
- Listing Status Coming Soon
- CountyDurham
- CityDurham
- NeighborhoodNot in a Subdivision
- Zip27701
- StyleRanch
- Year Built1950
- Price$ 950,000
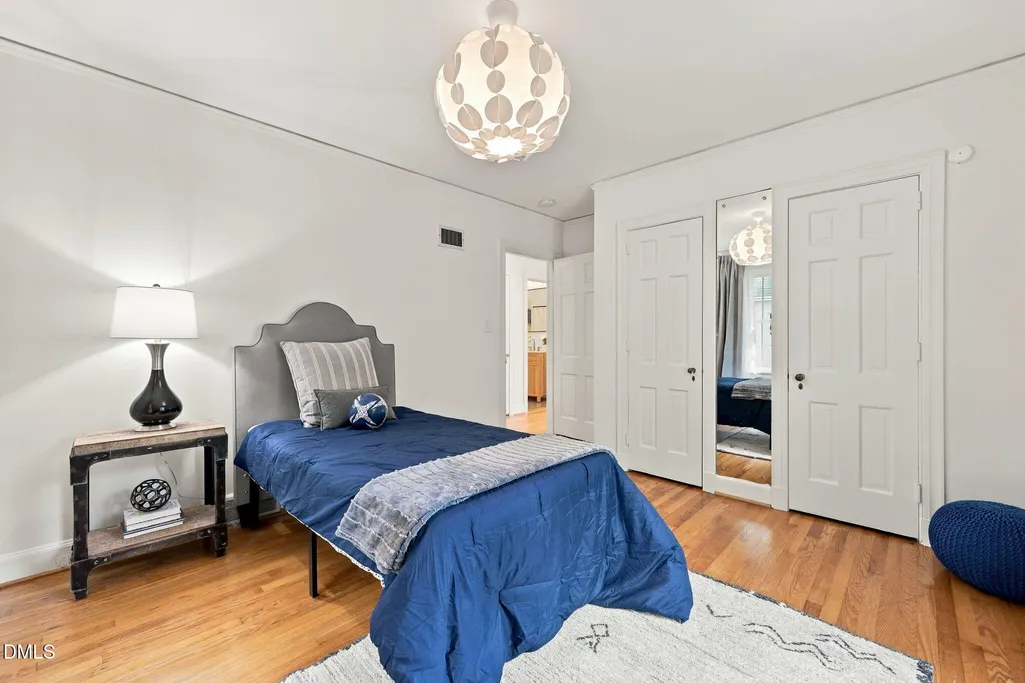
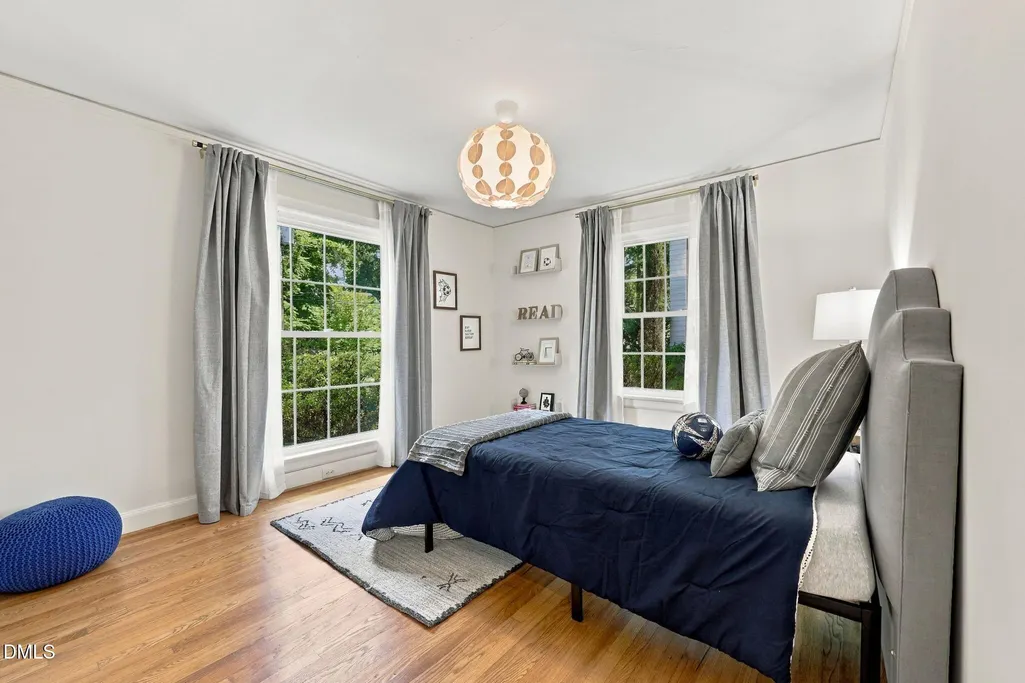
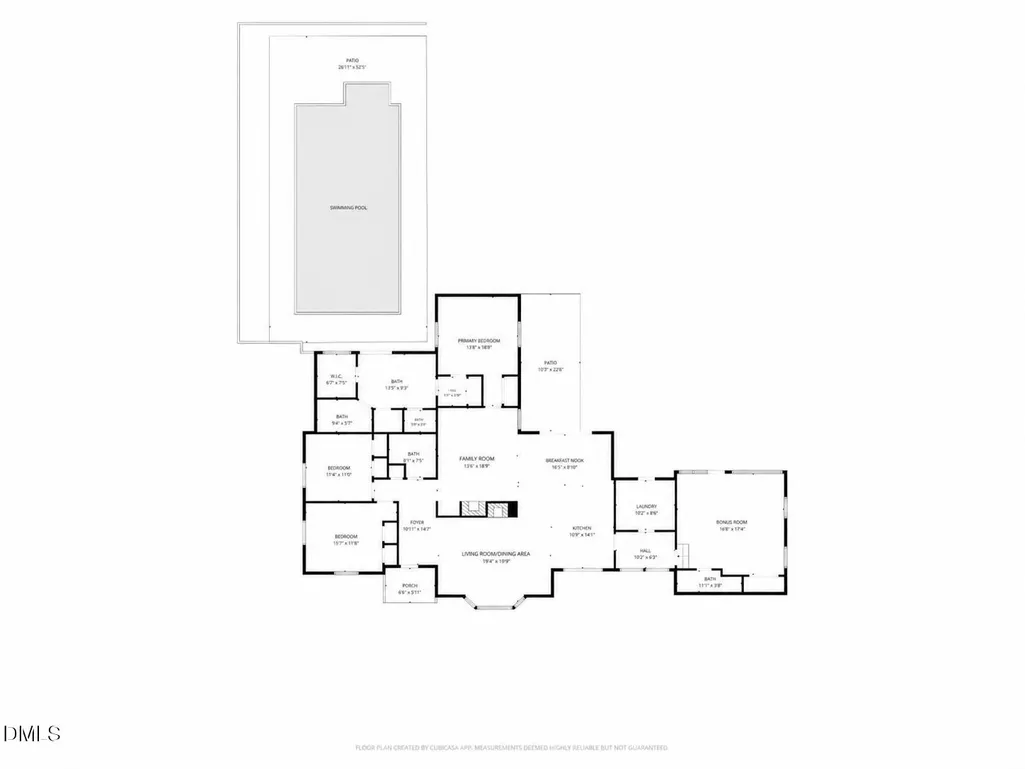
- Bedrooms4
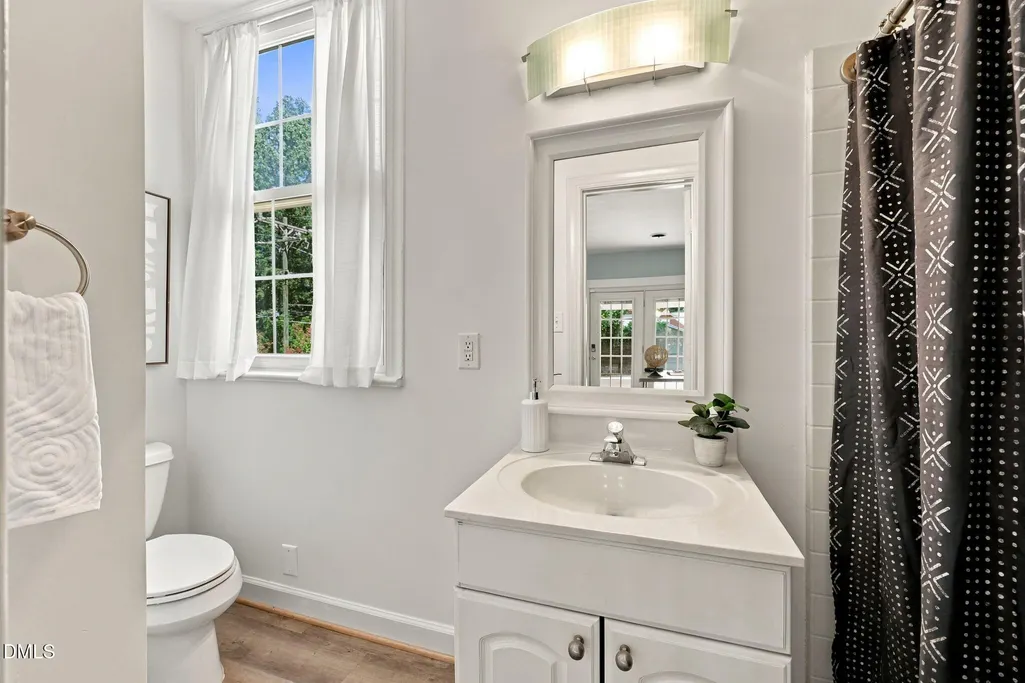
- Full Bathrooms3
- Half Bathrooms0
- Sqr Footage2622
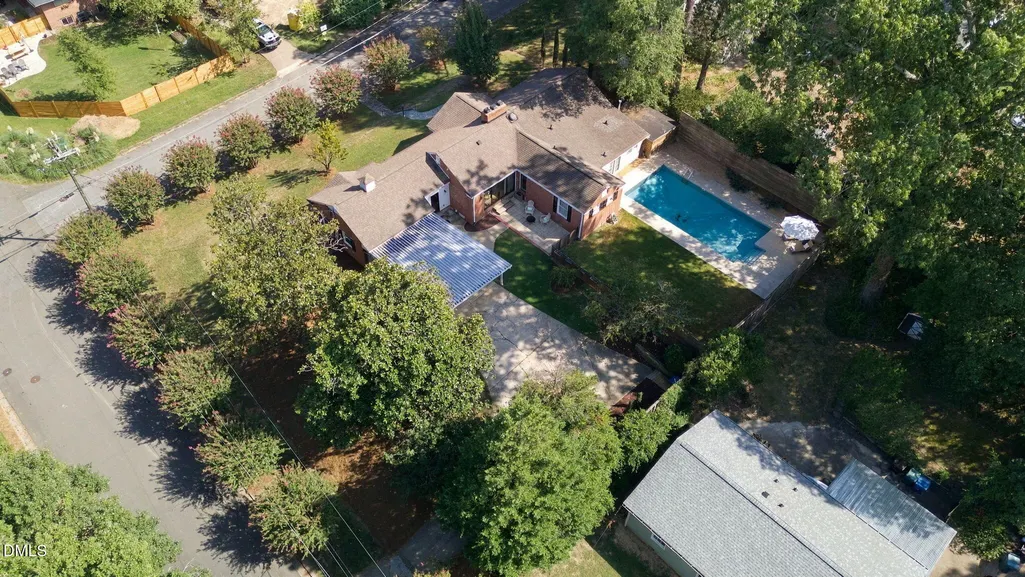
- Lot Size0.42 Acres
Data Source:
Triangle MLS (TMLS)
Property Description
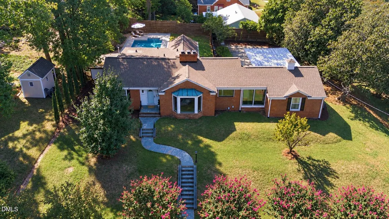
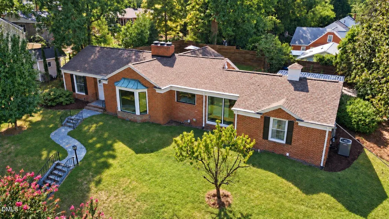
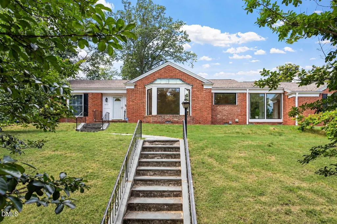
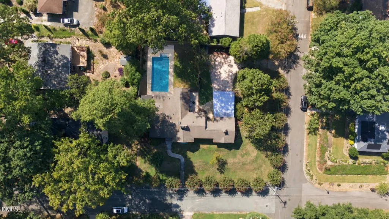
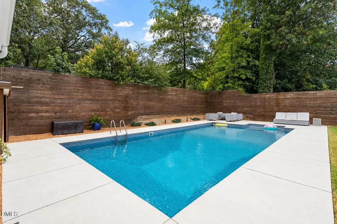
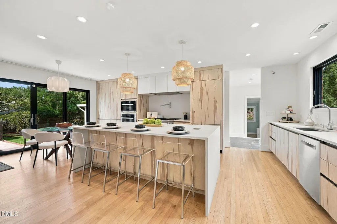
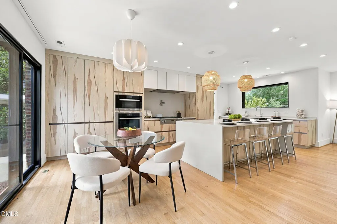
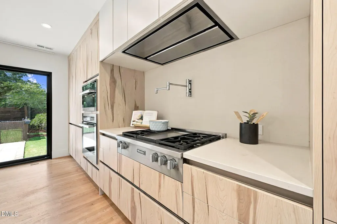
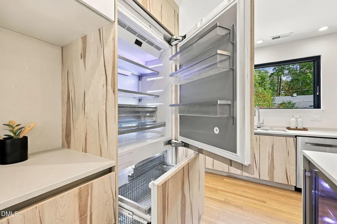
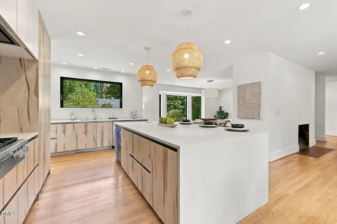
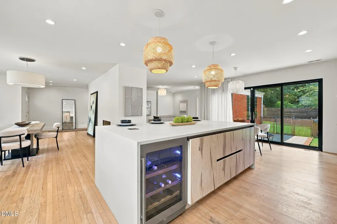
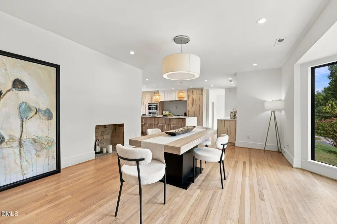
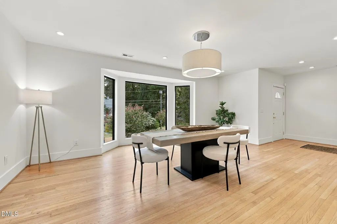
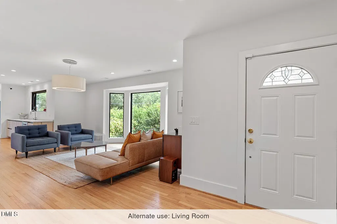
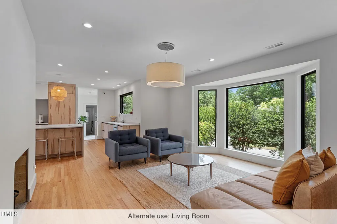
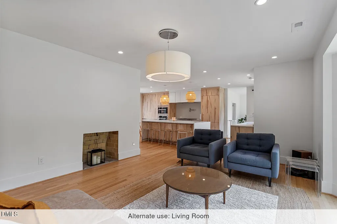
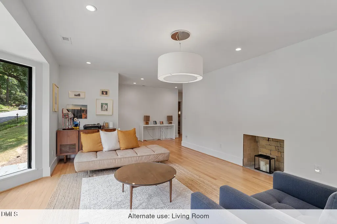
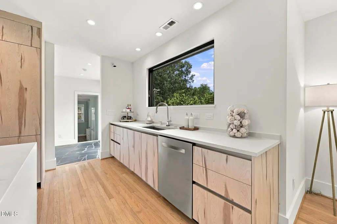
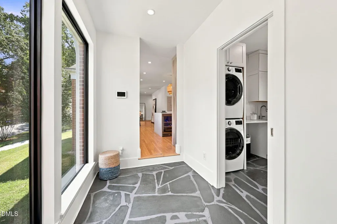
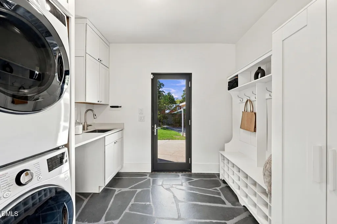
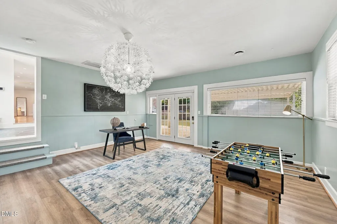
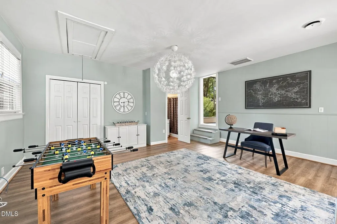
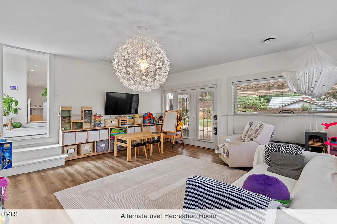
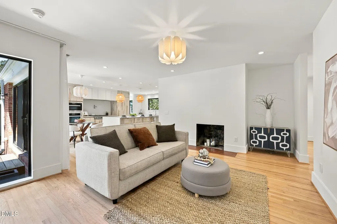
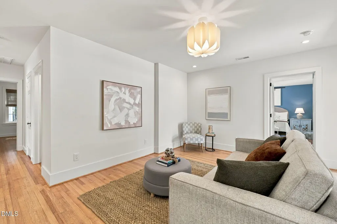
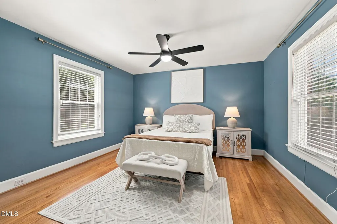
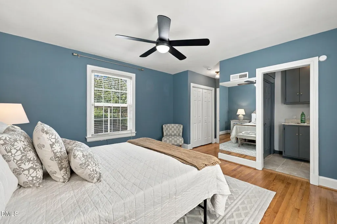
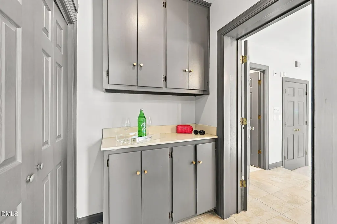
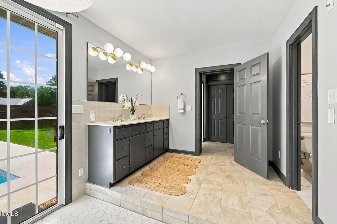
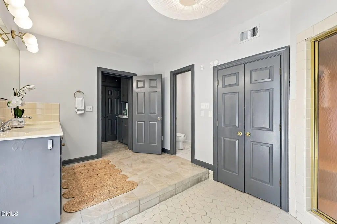
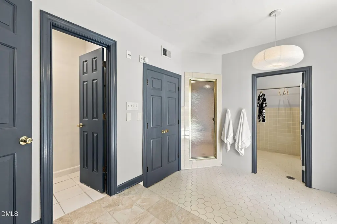
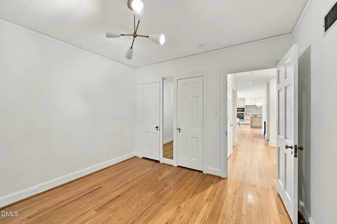
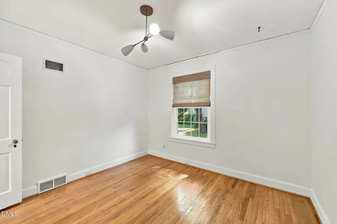
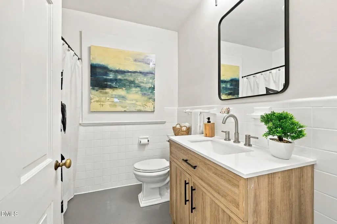
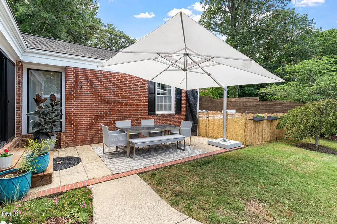
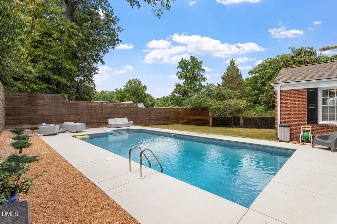
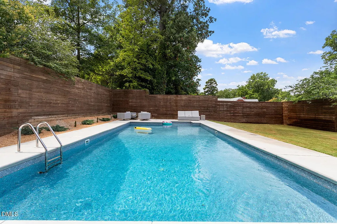
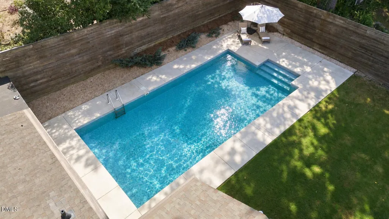
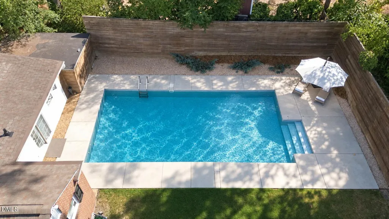
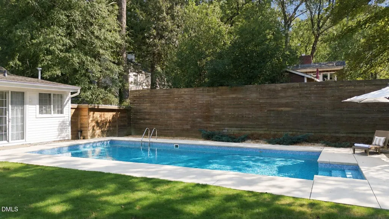
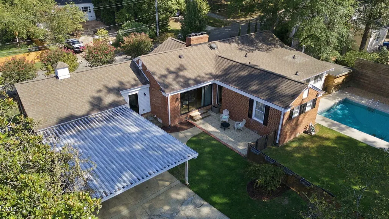
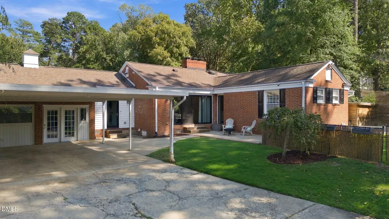
Welcome to 1517 Edgevale Road, where downtown Durham vibes, modern home design and a resort-like back yard oasis combine as one. And we haven't even stepped into the saltwater pool yet. Keep the car parked and take a quick stroll to Duke Park, head over to the S Ellerbee Creek Trail or take a short walk to your new favorite restaurant, coffee shop or music hall near the Historic Durham Athletic Park. Stepping back inside, entertaining comes easy with an open floor plan concept, highlighted by a beautifully renovated kitchen featuring a large island, stone countertops, Miele appliances and modern cabinetry that flows seamlessly into the light-filled living room and family room. The versatile one level floor plan features ideal bedroom separation, offering many solutions for the ever-changing work/life balance. Additional property features: recently remodeled laundry room with custom cabinetry and sink, recessed lighting throughout the living spaces, upgraded black trim windows in living room, kitchen, breezeway and family room, hardwood flooring, redesigned pool and pool deck. Central Triangle location provides short drives to RDU airport, Research Triangle Park, Duke University, UNC-Chapel Hill, Durham Bulls Athletic Park, Durham Performing Arts Center and a plethora of diverse restaurants and shopping in seemingly every direction. Welcome Home!
| Elementary School | Middle School | High School |
|---|---|---|
| Durham - Club Boulevard Elementary Elementary School | Durham - Brogden Middle Middle School | Durham - Riverside High High School |
| Price History | |
|---|---|
| 9/16/2026 | Listed $950,000 |
General Features
| Sewer | Community Sewer |
|---|---|
| Heating | Forced Air,Natural Gas |
| Cooling | Central Air,Electric |
| Roof | Shingle |
| Appliances | Built-In Electric Oven,Built-In Freezer,Built-In Refrigerator,Dishwasher,Disposal,Electric Water Heater,Gas Cooktop,Gas Water Heater,Microwave,Stainless Steel Appliance(s),Washer/Dryer,Wine Refrigerator |
| Zoning | R-8 |
| Patio/Porch Features | Patio,Porch |
| Architectural Style | Ranch |
| Pool Features | In Ground,Outdoor Pool,Pool Cover,Private,Salt Water |
| Construction Materials | Brick |
| Year Built | 1950 |
| Levels | One |
| Property Subtype | Single Family Residence |
| County | Durham |
| New Construction | false |
| Property Type | Residential |
| HOA | false |
| Attached Garage | false |
| Subdivision Name | Not in a Subdivision |
| Garage Y/N | false |
| Other Structures | Shed(s) |
| Total Rooms | 9 |
| Full Baths | 3 |
| Status | Coming Soon |
| Directions | From I-147 N, take the S Duke St exit. Continue on S Duke St and turn right onto W Trinity Ave. Turn left onto Foster St. Continue onto Washington St. Turn right onto Everett Pl. Turn left onto Edgevale Rd. Home is on the left. |
| High School | Durham - Riverside High |
| City | Durham |
| Senior Community Y/N | false |
| Lot Size Units | Acres |
| Lot Size Square Feet | 18295 |
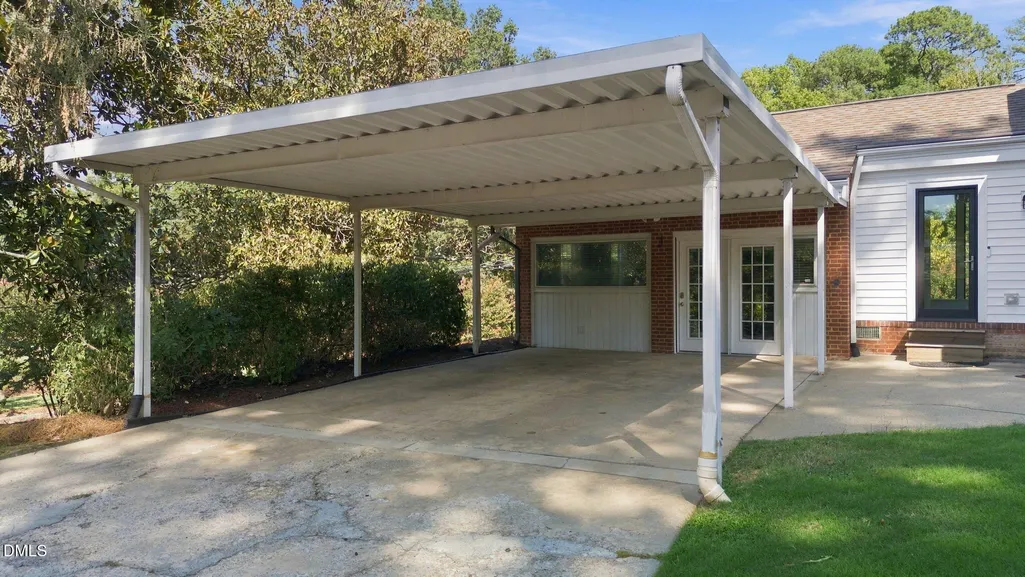
| Carport Spaces | 2 |
| Carport Y/N | true |
| Elementary School | Durham - Club Boulevard Elementary |
| Tax Annual Amount | 7498.25 |
| Middle/Junior High School | Durham - Brogden Middle |
| Structure Type | House,Site Built |
| Standard Status | Coming Soon |
Interior Features
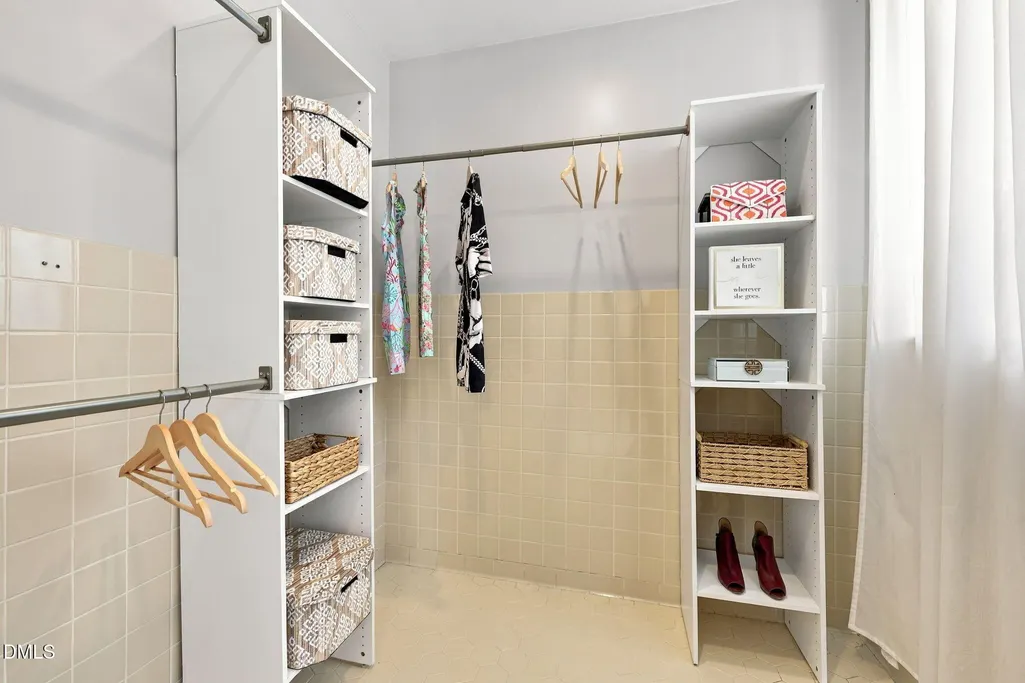
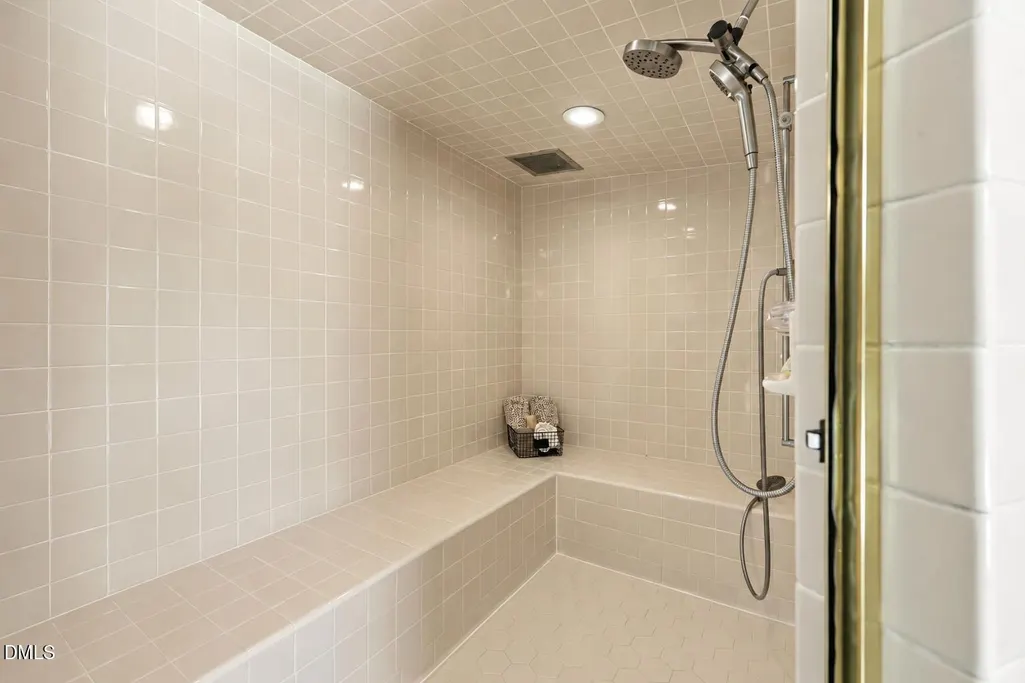
| Interior Amenities | Ceiling Fan(s),Eat-in Kitchen,High Speed Internet,Kitchen Island,Open Floorplan,Primary Downstairs,Recessed Lighting,Stone Counters,Walk-In Shower |
|---|---|
| Flooring | Hardwood,Luxury Vinyl,Tile |
| Total Fireplaces | 2 |
| Fireplace Features | Family Room,Gas,Living Room,Wood Burning |
| Air Conditioning Y/N | true |
| Heating Y/N | true |
| Fireplace Y/N | true |
| Above Grade Finished Area | 2622 |
| Laundry Features | Laundry Room,Main Level |
| Total Bedrooms | 4 |
| Total Baths | 3 |
Exterior Features
| Exterior Amenities | Fenced Yard,Private Yard,Rain Gutters |
|---|---|
| Parking Features | Carport,Driveway |
| Water Source | Community Water |
| Lot Size Area | 0.42 |
| Foundation Details | Crawlspace |
| Spa | false |
| Building Area Total | 2622 |
| Lot Size Acres | 0.42 |
Amenities
- Foreclosure
- Views
- Short Sale
- New Construction
- Adult 55+
- Lease To Own
- No HOA Fees
- Furnished
- Primary On Main
- Air Conditioning
- Seller Finance
- Green
- Fixer Upper
- Horse
- Golf
- Fireplace
- Deck
- Garage
- Basement
- Pool
Property vs Single Family Average in 27701
Price
Year Built

 The data relating to real estate on this web site comes in part from the Internet Data Exchange program of Hive MLS LLC, and is updated as of September 15, 2026 11:00 PM UTC All information is deemed reliable but not guaranteed and should be independently verified. All properties are subject to prior sale, change, or withdrawal. Neither listing broker(s) nor Alex Rivers shall be responsible for any typographical errors, misinformation, or misprints, and shall be held totally harmless from any damages
