
Price Reduction
Address
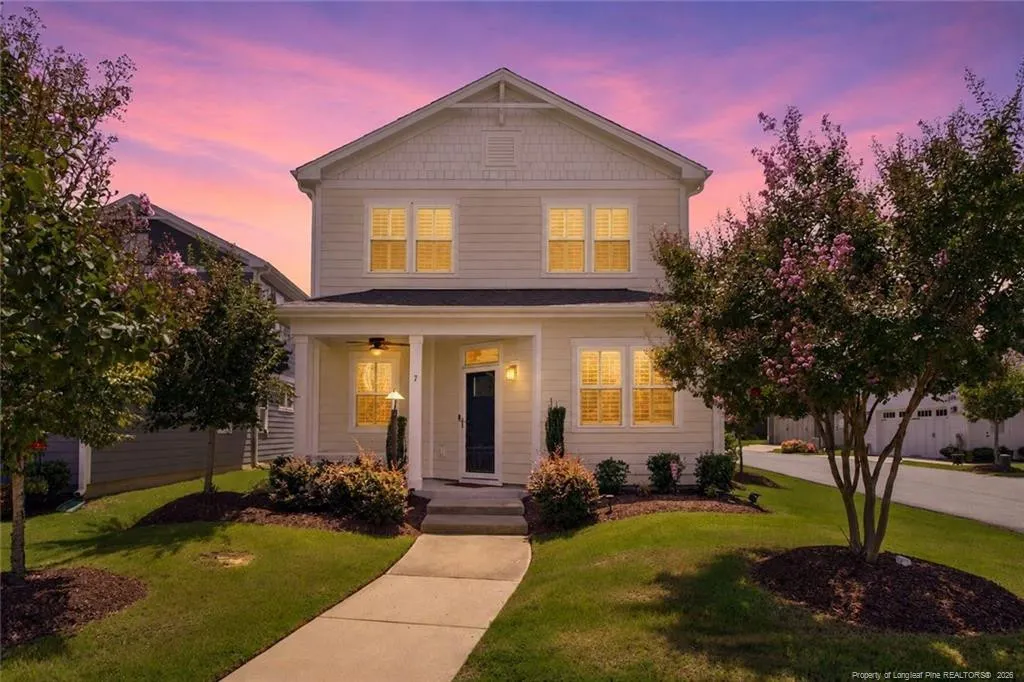
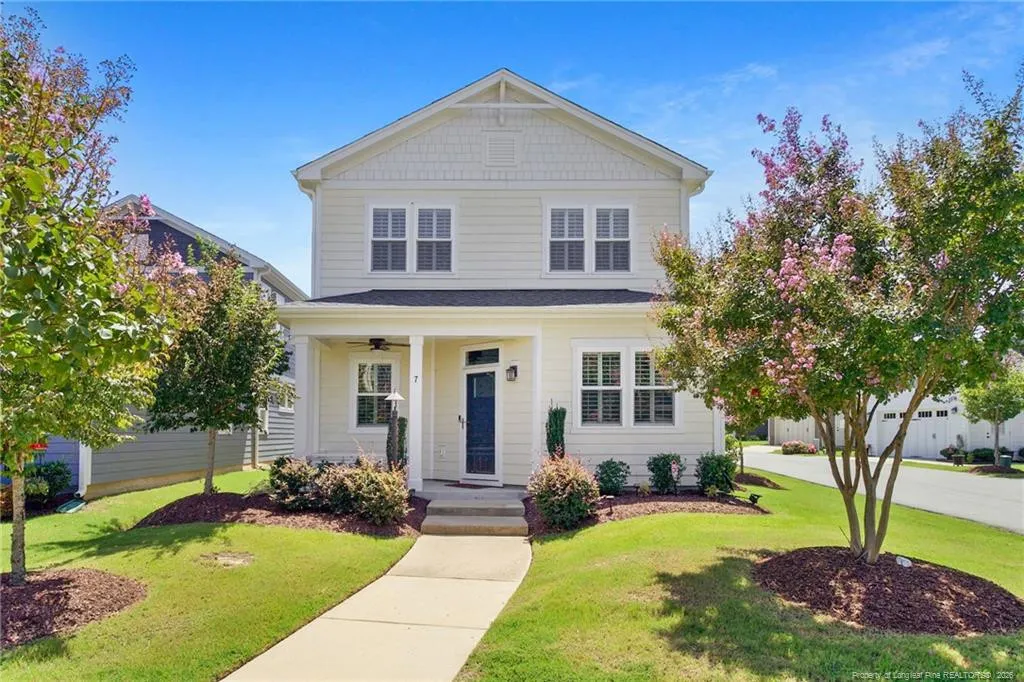
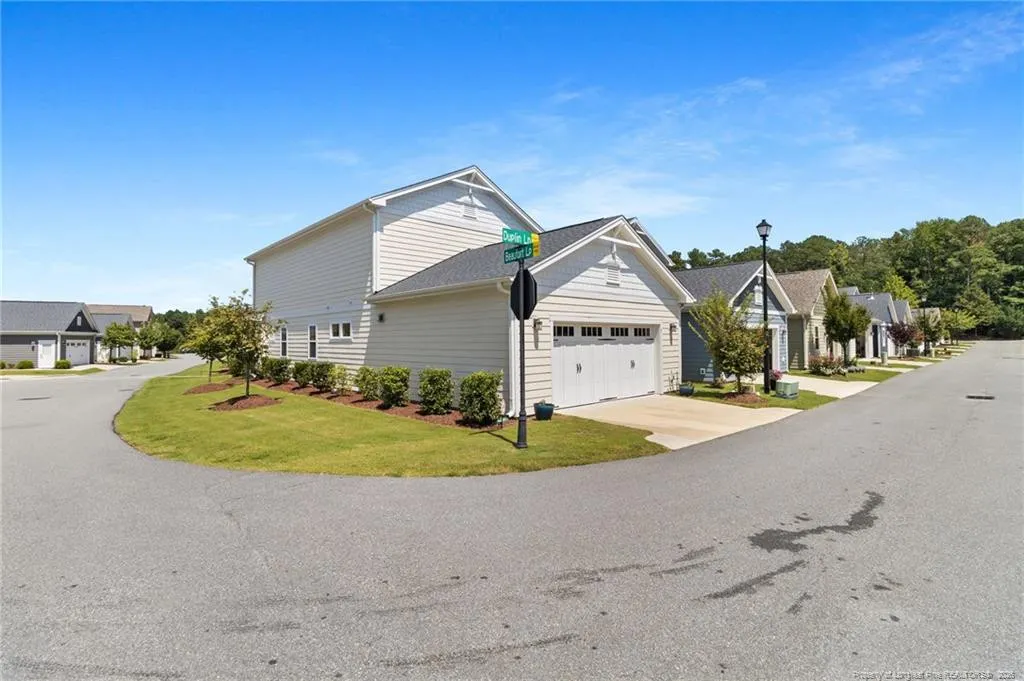
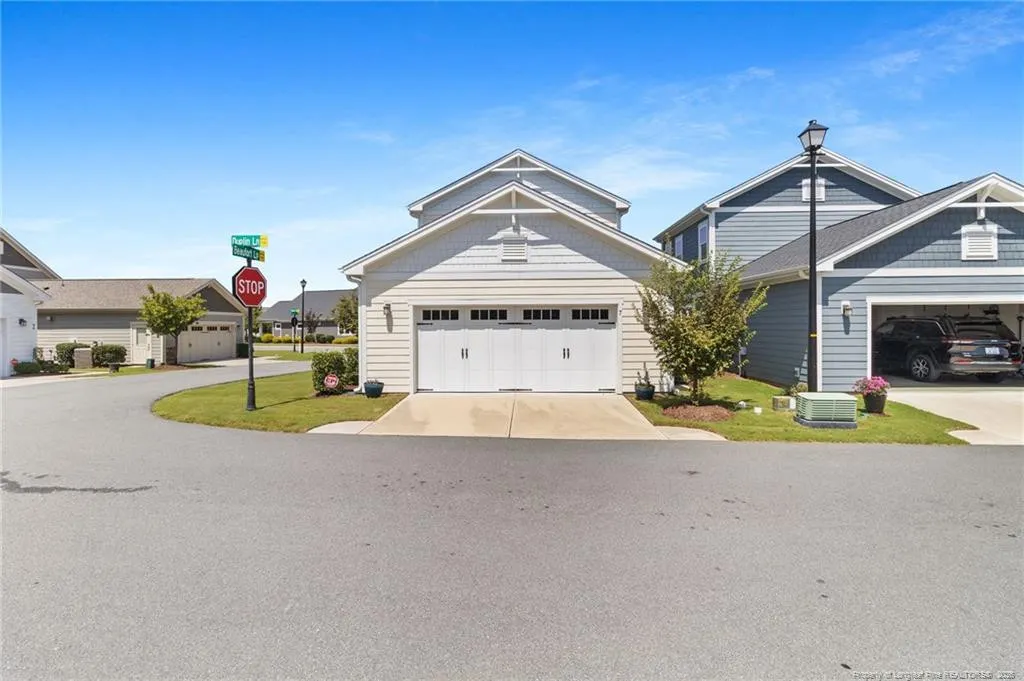
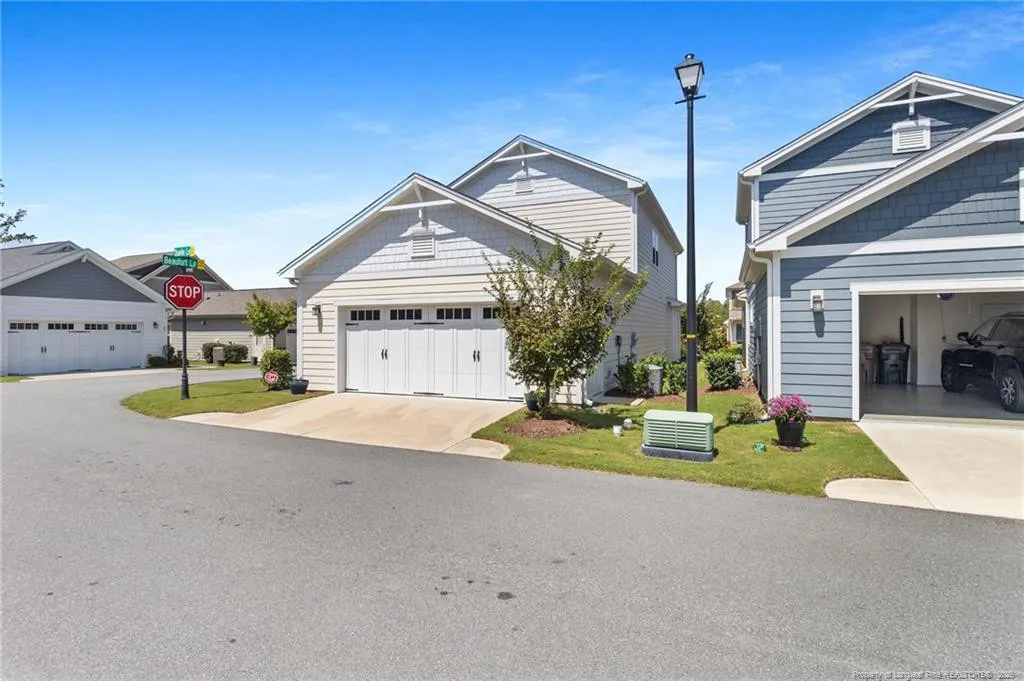
7 Duplin Lane, Clayton, NC
Price
$ 409,000
Property Attributes
- MLS#767908
- TypeSingle Family
- Listing Status Active
- CountyJohnston
- CityClayton
- NeighborhoodThe Walk at East Village
- Zip27527
- StyleCharleston
- Year Built2021
- Price$ 409,000
- Bedrooms3
- Full Bathrooms2
- Half Bathrooms1
- Sqr Footage1907
- Lot Size0.08 Acres
Data Source:
Triangle MLS (TMLS)
Property Description
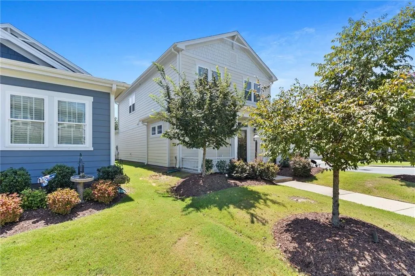
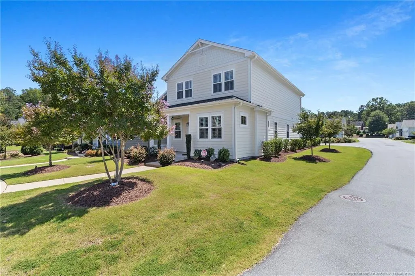
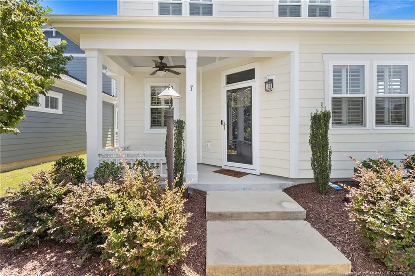
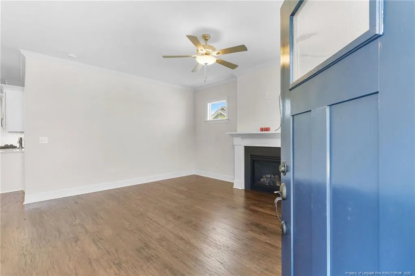
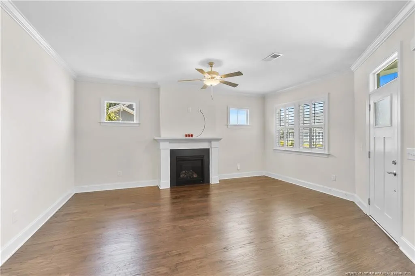
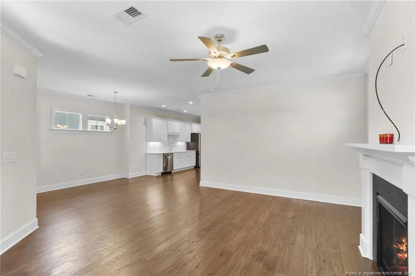
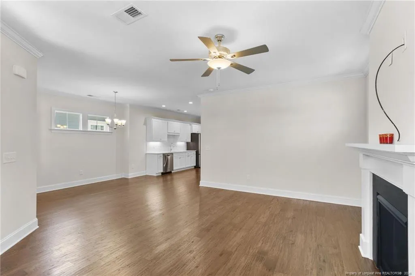
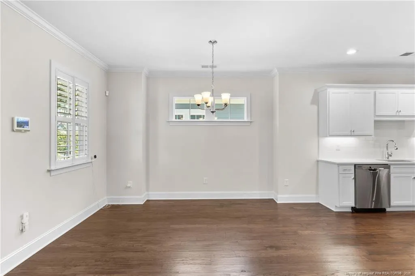
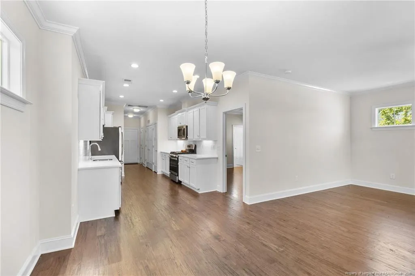
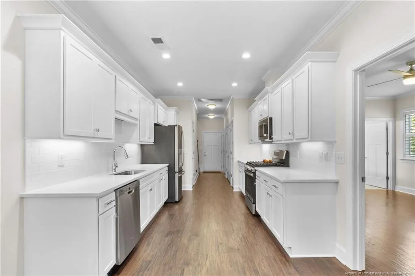
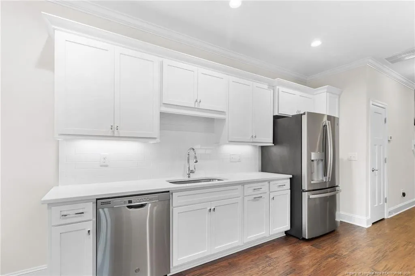
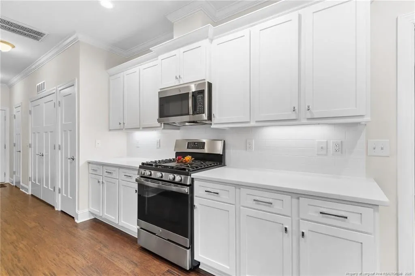
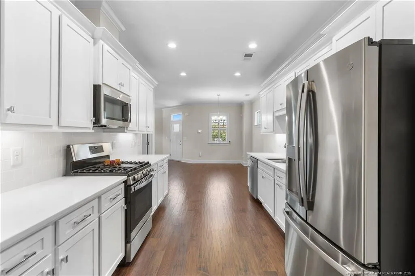
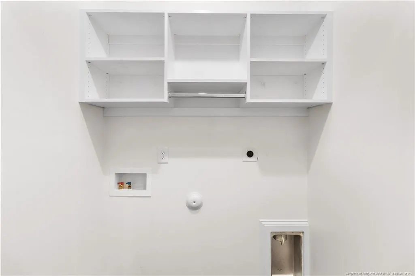
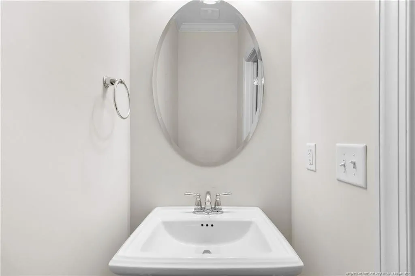
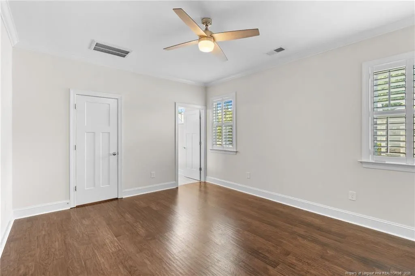
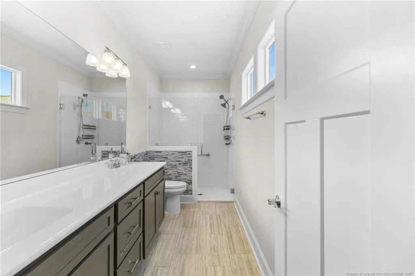
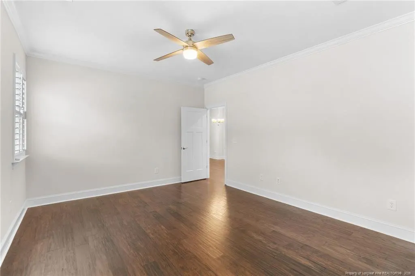
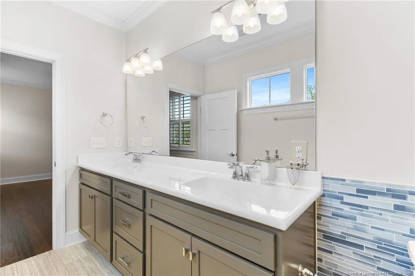
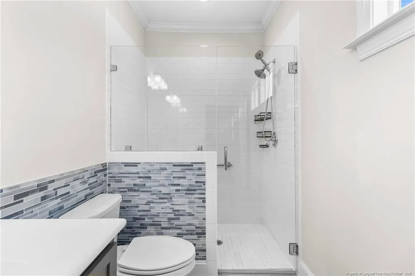
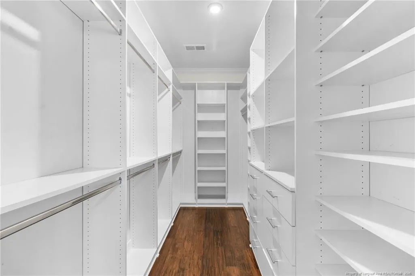
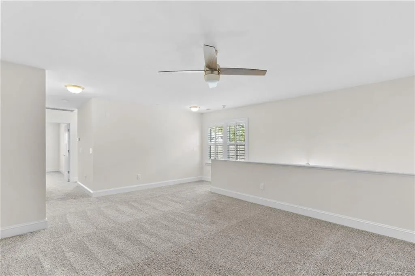
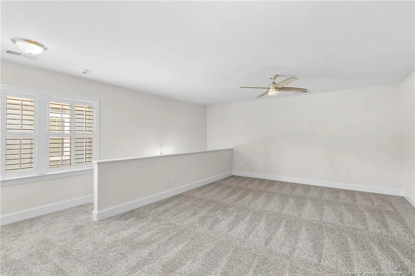
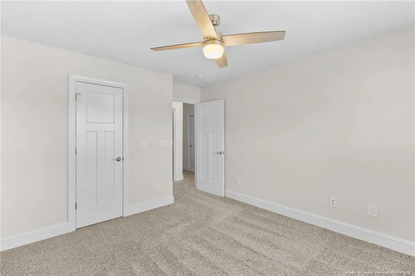
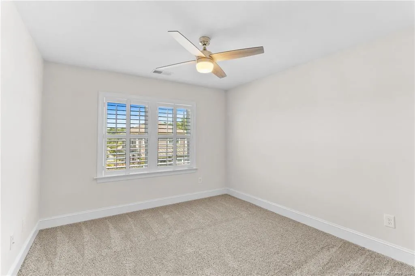
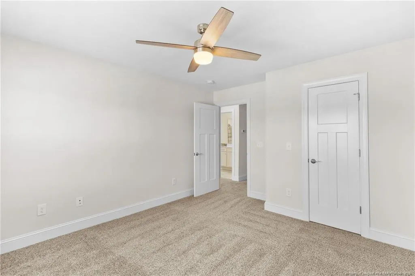
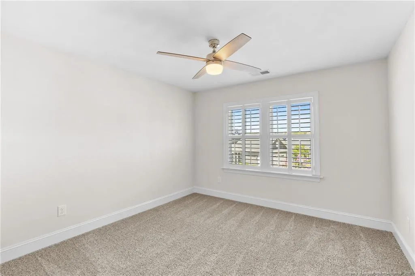
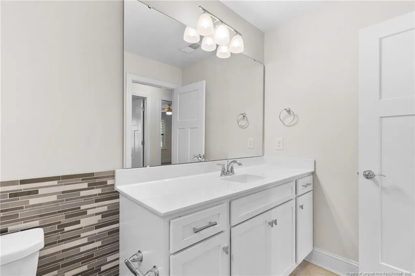
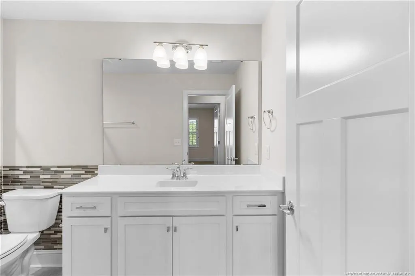
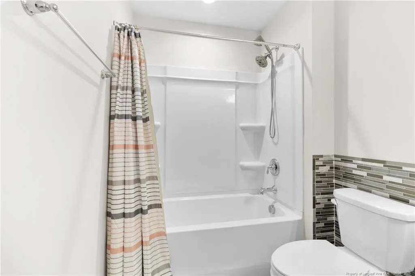
Move-in ready and located in The Walk at East Village, this 3-bedroom, 2.5-bath home has a layout that gives you plenty of space without feeling oversized. The primary bedroom is on the main floor and features a walk-in shower, while upstairs you’ll find two additional bedrooms, a loft that gives you some extra flex space, and a walk-in attic for easy storage. Hardwood floors, tile and carpet are used throughout the home, and the two-car garage includes built-ins for even more storage. The Walk at East Village is known for its community amenities, including a clubhouse, pool, fitness center, walking trails, pickleball courts and plenty of ways to enjoy time outside. Add in the Clayton location with convenient access to shopping, dining and major routes, and this home offers a great mix of space, location and community.
| Middle School | High School |
|---|---|
| Johnston - Riverwood Middle Middle School | Johnston - Clayton High High School |
| Price History | |
|---|---|
| 8/19/2026 | Listed $419,900 |
| 9/3/2026 | 3$409,000 |
General Features
| Heating | Heat Pump |
|---|---|
| Utilities | Natural Gas Available |
| Appliances | Dishwasher,Gas Range,Microwave |
| HOA Fee | 650 |
| Garage Spaces | 2 |
| Architectural Style | Charleston |
| Construction Materials | Fiber Cement,Shake Siding |
| Year Built | 2021 |
| Property Subtype | Single Family Residence |
| Community Features | Clubhouse,Sidewalks |
| Assoc Fee Paid Per | Quarterly |
| County | Johnston |
| New Construction | false |
| Property Type | Residential |
| HOA | true |
| Attached Garage | true |
| Subdivision Name | The Walk at East Village |
| Garage Y/N | true |
| Total Rooms | 7 |
| Full Baths | 2 |
| Status | Active |
| Directions | I40E to HWY 70E towards Clayton; Left at HWY 42E, Left on E Front St, Right into community. |
| High School | Johnston - Clayton High |
| City | Clayton |
| Lot Size Units | Acres |
| Lot Size Square Feet | 3484.8 |
| Carport Y/N | false |
| Middle/Junior High School | Johnston - Riverwood Middle |
| Standard Status | Active |
Interior Features
| Interior Amenities | Ceiling Fan(s),Eat-in Kitchen,Open Floorplan,Primary Downstairs,Walk-In Closet(s),Walk-In Shower |
|---|---|
| Flooring | Hardwood,Tile,Vinyl |
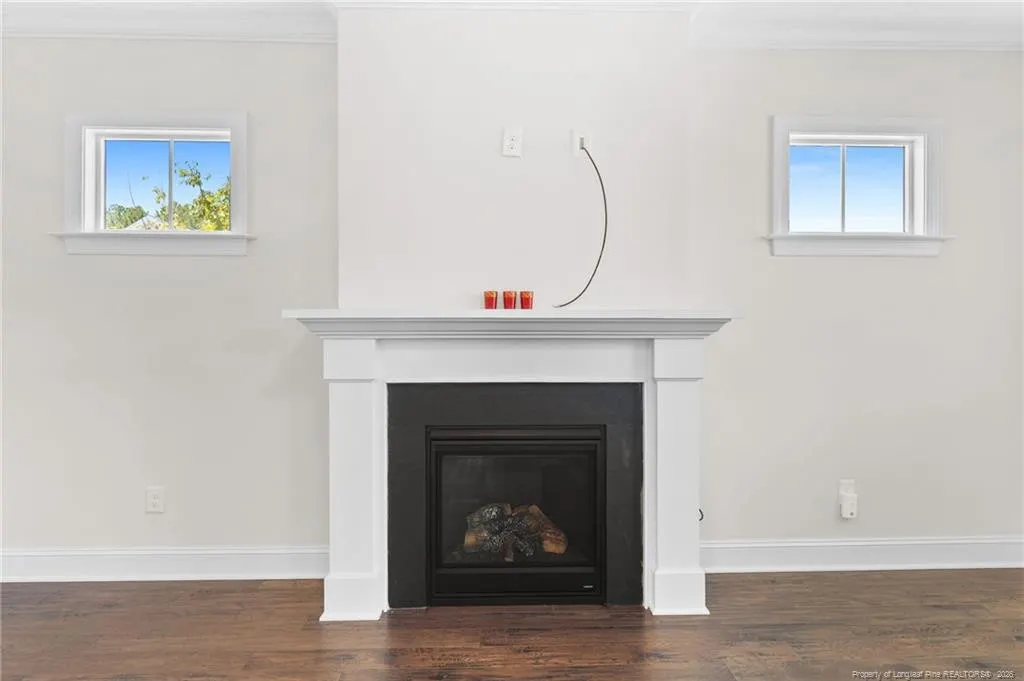
| Total Fireplaces | 1 |
| Fireplace Features | Gas Log |
| Heating Y/N | true |
| Window Features | Blinds |
| Fireplace Y/N | false |
| Half Baths | 1 |
| Total Bedrooms | 3 |
| Total Baths | 3 |
Exterior Features
| Parking Features | Attached |
|---|---|
| Lot Features | Cleared |
| Lot Size Area | 0.08 |
| Building Area Total | 1907 |
| Lot Dimensions | see plot map |
| Lot Size Acres | 0.08 |
Amenities
- Foreclosure
- Views
- Short Sale
- New Construction
- Adult 55+
- Lease To Own
- No HOA Fees
- Furnished
- Primary On Main
- Air Conditioning
- Seller Finance
- Green
- Fixer Upper
- Horse
- Golf
- Fireplace
- Deck
- Garage
- Basement
- Pool
Property vs Single Family Average in 27527
Price
Year Built

 The data relating to real estate on this web site comes in part from the Internet Data Exchange program of Hive MLS LLC, and is updated as of September 12, 2026 8:28 PM UTC All information is deemed reliable but not guaranteed and should be independently verified. All properties are subject to prior sale, change, or withdrawal. Neither listing broker(s) nor Alex Rivers shall be responsible for any typographical errors, misinformation, or misprints, and shall be held totally harmless from any damages
