
New Construction - Primary on Main
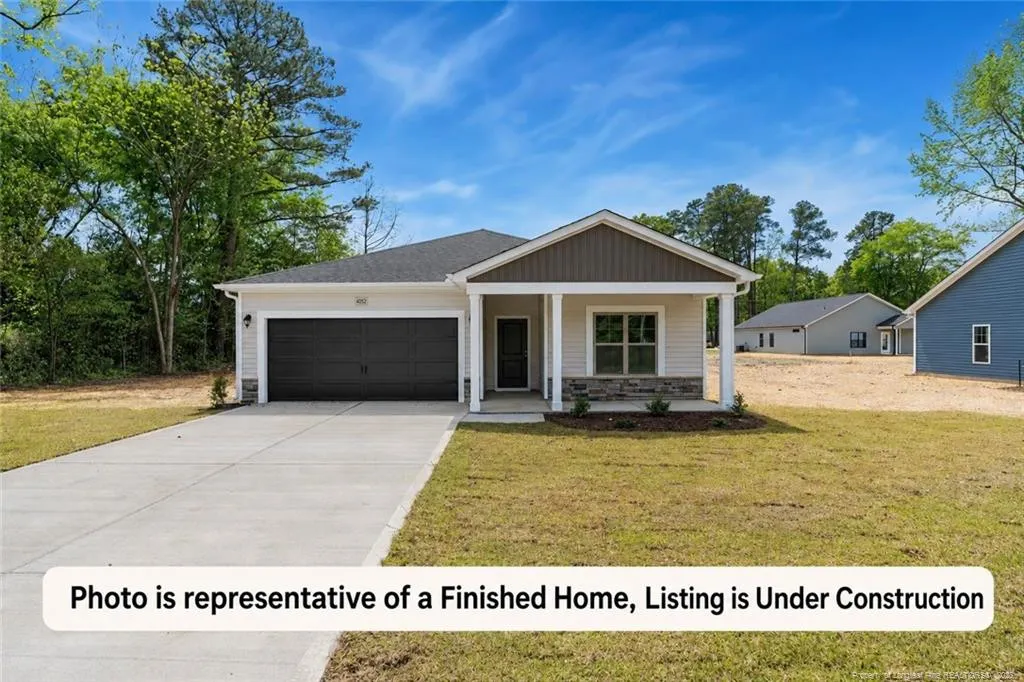
Address
161 Seaford Lane, Aberdeen, NC
Price
$ 319,900
Property Attributes
- MLS#LP766073
- TypeSingle Family
- Listing Status Active
- CountyHoke
- CityAberdeen
- AreaHoke
- NeighborhoodAshley Heights
- Zip28315
- StyleRanch
- Year Built2026
- Price$ 319,900
- Bedrooms4
- Full Bathrooms2
- Half Bathrooms0
- Sqr Footage1850
Data Source:
Triangle MLS (TMLS)
Property Description
$10,000 in Builder Incentives with the use of the preferred lender! The Dorchester, built by A&G Residential, is a thoughtfully designed 4 bedroom, 2 bathroom home with 1,850 square feet of versatile living space. This open-concept plan blends comfort and style, with a spacious kitchen that is adjacent the dining area and great room—perfect for everyday living and entertaining. The split-bedroom layout offers privacy, while the primary suite features a generous walk-in closet and spacious bath. A fourth bedroom provides options for a home office, guest suite, or playroom. With features like a dedicated laundry room, this home checks all the boxes. Located in Ashley Heights, this area is perfect for buyer's looking for proximity to Aberdeen and Moore County but conviently located at the edge of Hoke County. NO CITY TAX! 10 min drive to Southern Pines! Yet short drive to Ft Bragg! Don't miss your chance to own this stunning new construction home—schedule a tour today!
| Middle School | High School |
|---|---|
| Hoke County Schools Middle School | Hoke County Schools High School |
| Price History | |
|---|---|
| 7/20/2026 | Listed $319,900 |
General Features
| Sewer | Septic Tank |
|---|---|
| Heating | Heat Pump |
| Cooling | Central Air,Electric |
| Appliances | Dishwasher,Microwave,Range |
| HOA Fee | 300 |
| Garage Spaces | 2 |
| Architectural Style | Ranch |
| Year Built | 2026 |
| Property Subtype | Single Family Residence |
| Assoc Fee Paid Per | Annually |
| County | Hoke |
| New Construction | true |
| Property Type | Residential |
| HOA | true |
| Attached Garage | true |
| Subdivision Name | Ashley Heights |
| Garage Y/N | true |
| Total Rooms | 5 |
| Full Baths | 2 |
| Status | Active |
| High School | Hoke County Schools |
| City | Aberdeen |
| Carport Y/N | false |
| Middle/Junior High School | Hoke County Schools |
| Building Area Units | Square Feet |
| Living Area Units | Square Feet |
| Standard Status | Active |
Interior Features
| Interior Amenities | Double Vanity,Granite Counters,Kitchen Island,Living/Dining Room Combination,Master Downstairs,Walk-In Closet(s) |
|---|---|
| Flooring | Hardwood,Vinyl,Tile |
| Total Fireplaces | 1 |
| Fireplace Features | Electric |
| Air Conditioning Y/N | true |
| Heating Y/N | true |
| Fireplace Y/N | false |
| Laundry Features | Inside |
| Total Bedrooms | 4 |
| Below Grade Finished Area Unit Type | Square Feet |
| Above Grade Finished Area Unit Type | Square Feet |
| Total Baths | 2 |
Exterior Features
| Parking Features | Attached |
|---|---|
| Lot Features | Cleared,Level |
| Building Area Total | 1850 |
| Road Surface Type | Paved |
Amenities
- Foreclosure
- Views
- Short Sale
- New Construction
- Adult 55+
- Lease To Own
- No HOA Fees
- Furnished
- Primary On Main
- Air Conditioning
- Seller Finance
- Green
- Fixer Upper
- Horse
- Golf
- Fireplace
- Deck
- Garage
- Basement
- Pool
Property vs Single Family Average in 28315
Price
Year Built

 The data relating to real estate on this web site comes in part from the Internet Data Exchange program of Hive MLS LLC, and is updated as of September 13, 2026 11:54 PM UTC All information is deemed reliable but not guaranteed and should be independently verified. All properties are subject to prior sale, change, or withdrawal. Neither listing broker(s) nor Alex Rivers shall be responsible for any typographical errors, misinformation, or misprints, and shall be held totally harmless from any damages
