
New Construction - Primary on Main - Eco Friendly
Address
1 Red Bay Court, Bald Head Island, NC
Price
$ 2,295,000
Property Attributes
- MLS#100597504
- TypeSingle Family
- Listing Status Active
- CountyBRUNSWICK
- CityBald Head Island
- AreaStage I
- NeighborhoodBald Head Island
- Zip28461
- StyleSingle Family Residence
- Year Built2026
- Taxes$ 7099
- Price$ 2,295,000
- Bedrooms5
- Full Bathrooms5
- Half Bathrooms1
- Sqr Footage3131
- Lot Size0.24 Acres
Data Source:
North Carolina Regional MLS (NCRMLS)
Property Description
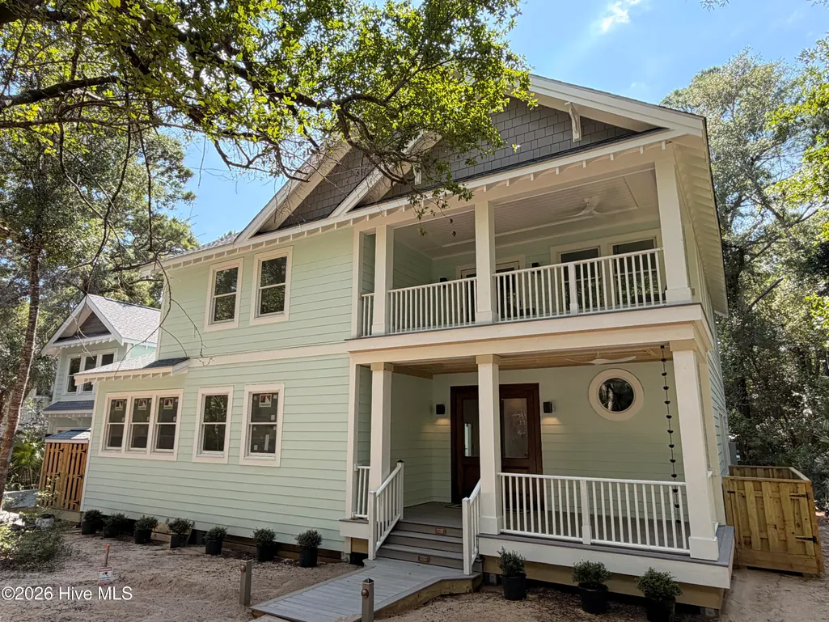
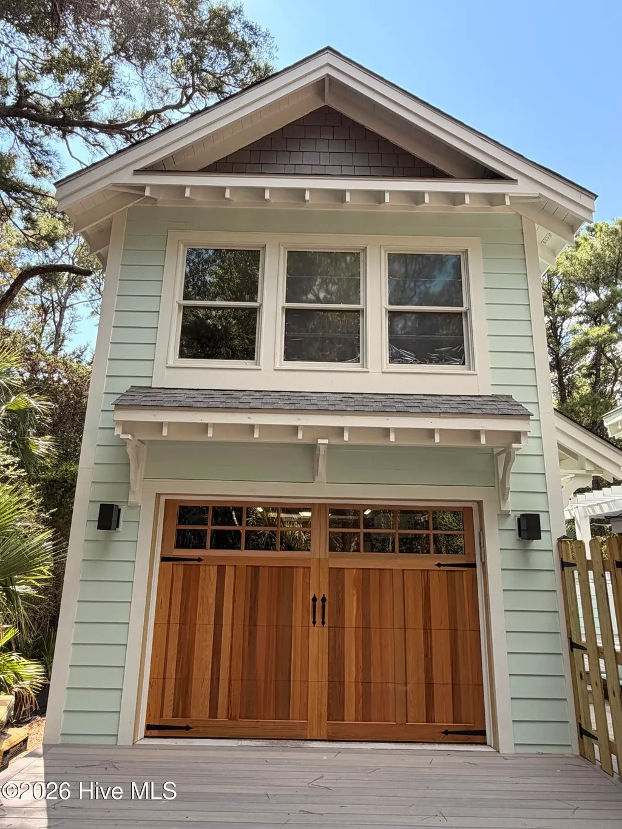
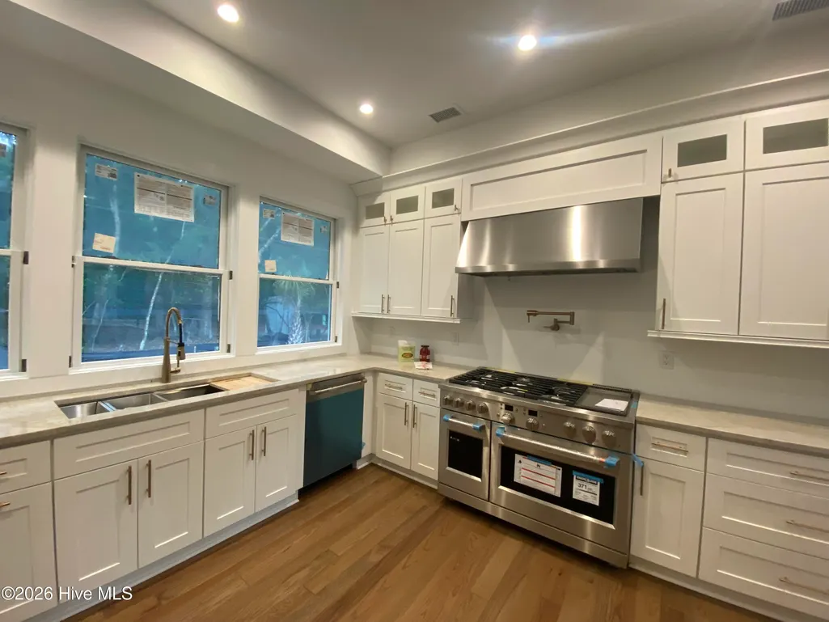
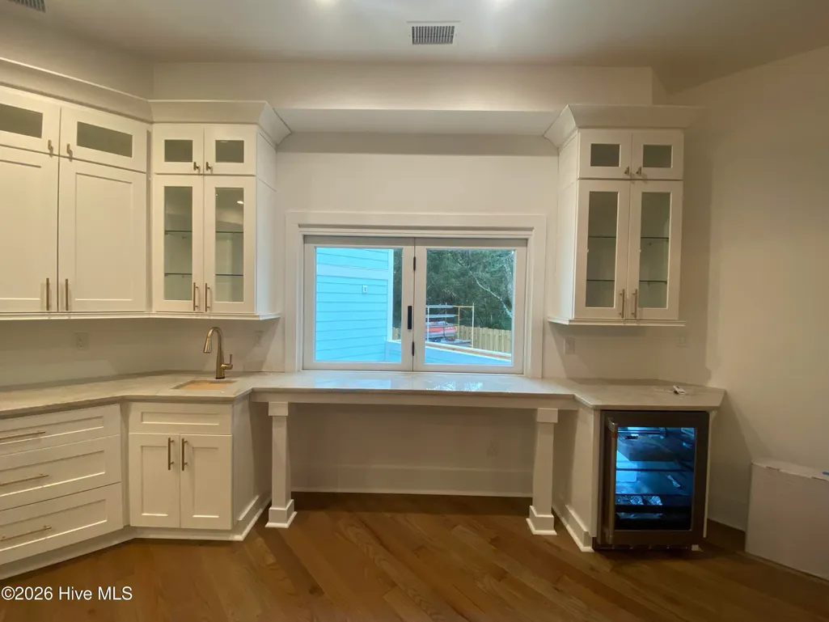
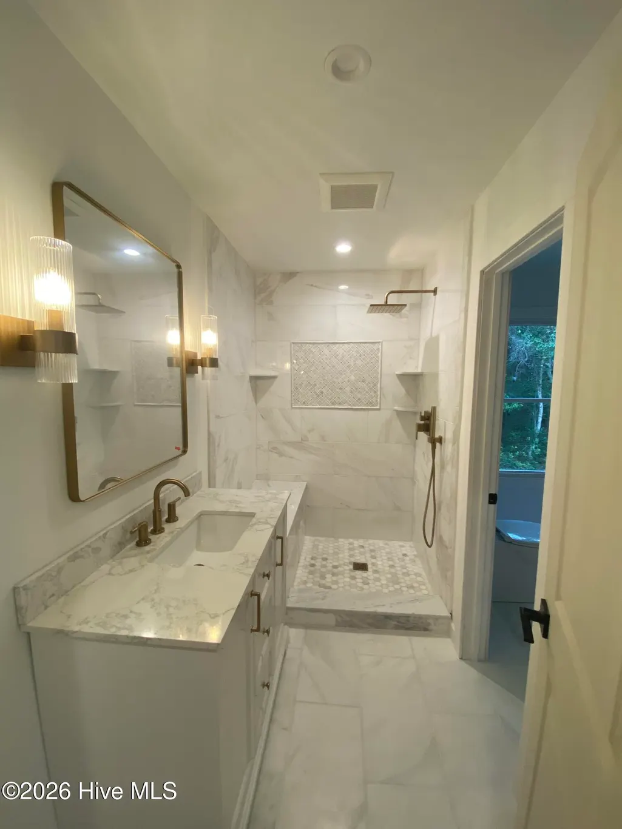
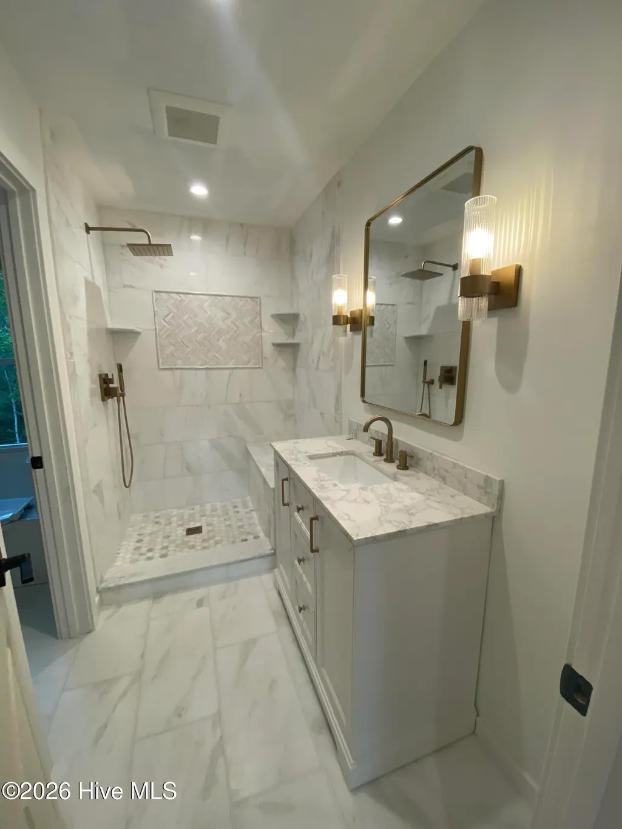
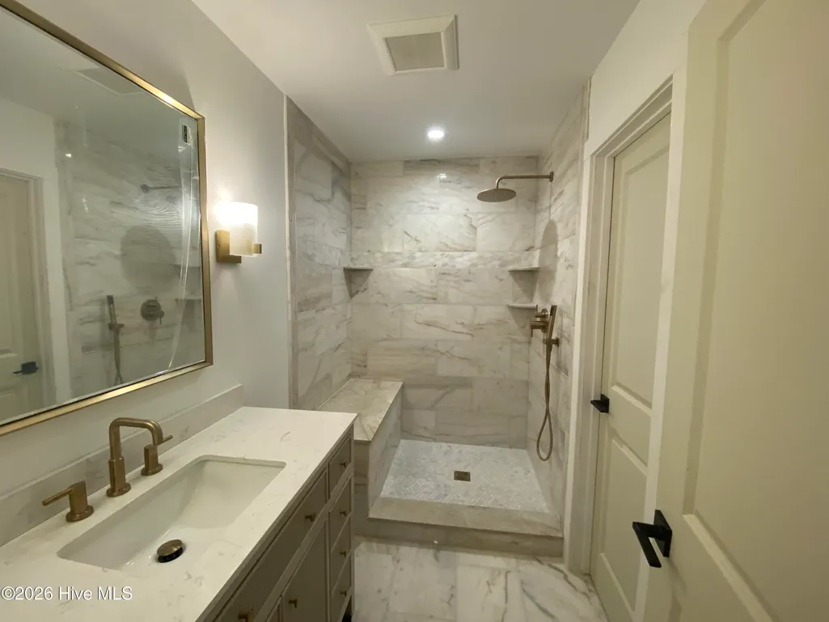
Built with an emphasis on craftsmanship, durability, and thoughtful design, 1 Red Bay Court is a newly constructed Bald Head Island retreat with generous indoor and outdoor living. Set in the heart of the island, the home is just minutes by golf cart from BHI's 14 miles of pristine beaches, the marina, Maritime Market, and island dining. The 2,861 sq ft main house is complemented by a 270 sq ft guest crofter, for a total of 3,131 sq ft of livable area, plus over 1,550 sq ft of outdoor living space. A solid mahogany front door opens from the covered front porch into a light-filled entry and main living area, where 10-foot ceilings extend throughout the first floor and a wall of French doors opens to the covered deck. A powder room and flex room, suited for an office, fitness space, or reading nook, frame the entry. Beyond, the dining area flows into a chef's kitchen finished with custom cabinetry, a 48-inch dual-fuel range, pot filler, wet bar, and a pass-through window connecting the kitchen to a serving counter on the elevated deck. The main level also includes one of two primary suites, with a walk-in closet, linen storage, deck access, and an ensuite bath with soaking tub and separate shower. Upstairs, the principal primary suite features a generous walk-in closet and two separate ensuite baths. Two additional guest bedrooms, a full hall bath, laundry room, and a covered porch off the landing provide a comfortable retreat for family and guests. All full baths throughout the main home are finished with custom marble showers and separate water closets. The detached crofter sits above a true two-cart garage. The garage features a custom cedar overhead door, while the crofter provides a private guest suite with a full bath. Construction quality extends beyond the visible finishes, with solid lumber framing, real plywood sheathing, mineral wool insulation selected for its sound and fire resistance, and a whole-home dehumidification system. Outside, multi-level decking extends the living spaces into a lush, wooded setting. Built-in flower boxes frame the terraces, while a conversation pit and outdoor shower create distinct places to gather, dine, and unwind. Separate club membership opportunities may be available. Please contact the listing agent for details. Professional photography coming soon.
| Elementary School | Middle School | High School |
|---|---|---|
| Southport Elementary School | South Brunswick Middle School | South Brunswick High School |
| Price History | |
|---|---|
| 8/21/2026 | Listed $2,295,000 |
General Features
| Living Area | 3131.0 |
|---|---|
| Heating | Heat Pump,Electric,Zoned |
| Cooling | Central Air,Zoned,Ceiling Fan(s),Heat Pump |
| Utilities | Sewer Available,Water Available |
| Possession | Close Of Escrow,At Closing |
| Roof | Architectural Shingle |
| Appliances | Gas Cooktop,Electric Oven,Built-In Microwave,Washer,Self Cleaning Oven,Refrigerator,Ice Maker,Dryer,Disposal,Dishwasher,ENERGY STAR Qualified Appliances |
| Zoning | Bh-Pd-1 |
| HOA Fee | 617.0 |
| Garage Spaces | 2.0 |
| Patio/Porch Features | Covered,Deck,Patio,Porch,Balcony,Front Porch |
| Pool Features | None |
| Security Features | Smoke Detector(s) |
| Construction Materials | Fiber Cement,Wood Frame |
| Year Built | 2026 |
| View | See Remarks |
| Levels | Two |
| Property Subtype | Single Family Residence |
| Tax Year | 2025 |
| Taxes | 7099.99 |
| Parcel Number | 2642g024 |
| Waterfront Features | None |
| Assoc Fee Paid Per | Annually |
| County | Brunswick |
| Operating Expense | 0.0 |
| New Construction | Yes |
| Property Type | Residential |
| In City Limits? (Y/N) | Yes |
| Association Amenities | Maintenance Common Areas,Trash |
| HOA | Yes |
| Attached Garage | No |
| Energy Efficient | Lighting,Thermostat,LED Lighting |
| Subdivision Name | Stage I |
| Garage Y/N | Yes |
| Green Water Conservation | High Efficiency Toilets |
| Total Rooms | 8 |
| Full Baths | 5 |
| Status | Active |
| Directions | Heading east from the marina on N Bald Head Wynd,turn right onto Red Bay Court - the house is the first one on the right. |
| High School | South Brunswick |
| City | Bald Head Island |
| Association Name | Bald Head Association |
| High School District | Brunswick County Schools |
| Lot Size Units | Acres |
| Lot Size Square Feet | 10454.0 |
| Carport Spaces | 0.0 |
| Carport Y/N | No |
| Green Building Verification Type | ENERGY STAR Certified Homes |
| Elementary School | Southport |
| Property Attached Y/N | No |
| Land Lease Y/N | No |
| Home Warranty Y/N | No |
| Middle/Junior High School | South Brunswick |
| Property Condition | Under Construction |
| Lease Considered Y/N | No |
| Structure Type | Wood Frame,Stick Built |
| Living Area Units | Square Feet |
| Standard Status | Active |
| Tax Assessed Value | 733470 |
| Tax Lot | 815 |
| Legal Description | L-815 Stage 1 BHI Plat 12/1-9 |
| IslandOrMainland | Island |
Interior Features
| Interior Amenities | Walk-in Closet(s),Tray Ceiling(s),High Ceilings,Entrance Foyer,Solid Surface,Ceiling Fan(s),Walk-in Shower,Wet Bar,Walk-In Closet(s),Wired for Data |
|---|---|
| Flooring | Marble,Tile,Wood |
| Furnished Y/N | Unfurnished |
| Water Heater | Electric |
| Master Bed Level | Primary Living Area |
| Total Stories | 2 |
| Basement (Y/N) | No |
| Air Conditioning Y/N | Yes |
| Heating Y/N | Yes |
| Window Features | Storm Window(s),Thermal Windows |
| Fireplace Y/N | No |
| Half Baths | 1 |
| Laundry Features | Laundry Room |
| Total Bedrooms | 5 |
| Attic Features | Floored,Pull-Down Stairs |
| Entry Level | 1 |
| Room Type | Great Room,Bonus Room,Dining Room,Dining Area,Master Bedroom,Bedroom 3,Bedroom 4,Bedroom 5 |
| Total Baths | 6 |
| Living Area Range | 2800 - 2999 |
| SmokingYN | No |
Exterior Features
| Exterior Amenities | Outdoor Shower |
|---|---|
| Exterior Finish | Fiber Cement |
| Fencing | Back Yard,Wood |
| Parking Features | Garage Faces Front,Garage Door Opener,Lighted,Golf Cart Garage |
| Lot Features | Wooded |
| Water Source | Public |
| Total Parking | 2.0 |
| Lot Size Area | 0.24 |
| Foundation Details | Other,Pilings |
| Spa | No |
| Building Area Total | 2861.0 |
| Lot Dimensions | 126x100x90x115 |
| Lot Size Acres | 0.24 |
| Road Surface Type | Paved |
| Frontage Type | See Remarks |
| Waterfront Y/N | No |
| Road Frontage Type | Maintained,City Street,State Road,Paved |
| Crops Included Y/N | No |
| Horse Y/N | No |
Amenities
- Foreclosure
- Views
- Short Sale
- New Construction
- Adult 55+
- Lease To Own
- No HOA Fees
- Furnished
- Primary On Main
- Air Conditioning
- Seller Finance
- Green
- Fixer Upper
- Horse
- Golf
- Fireplace
- Deck
- Garage
- Basement
- Pool
Property vs Single Family Average in 28461
Price
Taxes
Year Built
Visits
In The Neighborhood
Primary On Main
Bald Head Island
$ 1,599,700
- Type
- Single Family
- Size
- 2,529 SqFt
- Rooms
- 4 Beds + 4 Baths
Water Views
Bald Head Island
$ 1,595,000
- Type
- Single Family
- Size
- 2,529 SqFt
- Rooms
- 4 Beds + 3.5 Baths
Water Views
Bald Head Island
$ 3,895,000
- Type
- Single Family
- Size
- 3,000 SqFt
- Rooms
- 5 Beds + 4.5 Baths
Primary On Main
Bald Head Island
$ 1,780,000
- Type
- Single Family
- Size
- 2,533 SqFt
- Rooms
- 4 Beds + 4 Baths
 Copyright 2026 Triangle MLS, Inc. of North Carolina. All rights reserved.
The data relating to real estate for sale on this web site comes in part from the Triangle MLS, Inc. of North Carolina. Real estate listings held by brokerage firms other than Alex Rivers are marked with the Broker Reciprocity logo and detailed information about them includes the name of the listing brokers. Brokers make an effort to deliver accurate information, but buyers should independently verify any information on which they will rely in a transaction. The listing broker shall not be responsible for any typographical errors, misinformation, or misprints, and they shall be held totally harmless from any damages arising from reliance upon this data. This data is provided exclusively for consumer's personal, noncommercial use.
Closed (sold) listings may have been listed and/or sold by a real estate firm other than the firm(s) featured on this website. Closed data is not available until the sale of the property is recorded in the MLS. Home sale data is not an appraisal, CMA, competitive or comparative market analysis, or home valuation of any property.
Listings marked with an icon are provided courtesy of the Triangle MLS, Inc. of North Carolina, Internet Data Exchange Database.
This site is monitored for scraping. Any use of listing data obtained from this web site, other than by a consumer looking to purchase real estate, is prohibited.
This data has been updated as of September 12, 2026 11:51 PM UTC
Copyright 2026 Triangle MLS, Inc. of North Carolina. All rights reserved.
The data relating to real estate for sale on this web site comes in part from the Triangle MLS, Inc. of North Carolina. Real estate listings held by brokerage firms other than Alex Rivers are marked with the Broker Reciprocity logo and detailed information about them includes the name of the listing brokers. Brokers make an effort to deliver accurate information, but buyers should independently verify any information on which they will rely in a transaction. The listing broker shall not be responsible for any typographical errors, misinformation, or misprints, and they shall be held totally harmless from any damages arising from reliance upon this data. This data is provided exclusively for consumer's personal, noncommercial use.
Closed (sold) listings may have been listed and/or sold by a real estate firm other than the firm(s) featured on this website. Closed data is not available until the sale of the property is recorded in the MLS. Home sale data is not an appraisal, CMA, competitive or comparative market analysis, or home valuation of any property.
Listings marked with an icon are provided courtesy of the Triangle MLS, Inc. of North Carolina, Internet Data Exchange Database.
This site is monitored for scraping. Any use of listing data obtained from this web site, other than by a consumer looking to purchase real estate, is prohibited.
This data has been updated as of September 12, 2026 11:51 PM UTC
 The data relating to real estate on this web site comes in part from the Internet Data Exchange program of Hive MLS LLC, and is updated as of September 12, 2026 8:28 PM UTC All information is deemed reliable but not guaranteed and should be independently verified. All properties are subject to prior sale, change, or withdrawal. Neither listing broker(s) nor Alex Rivers shall be responsible for any typographical errors, misinformation, or misprints, and shall be held totally harmless from any damages
