
New Construction - Primary on Main

Address
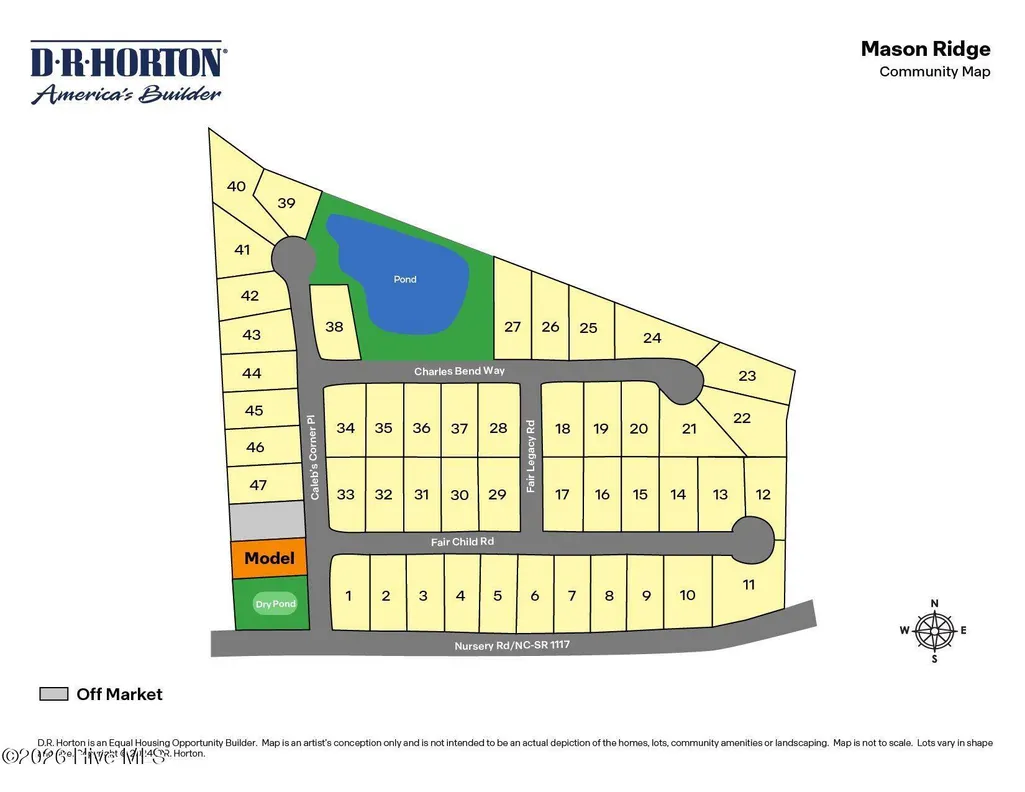
49 Calebs Corner Place, Spring Lake, NC
Price
$ 379,990
Property Attributes
- MLS#100602105
- TypeSingle Family
- Listing Status Active
- CountyHARNETT
- CitySpring Lake
- AreaMason Ridge
- NeighborhoodSpring Lake
- Zip28390
- StyleSingle Family Residence
- Year Built2026
- Price$ 379,990
- Bedrooms4
- Full Bathrooms2
- Half Bathrooms1
- Sqr Footage2824
- Lot Size0.46 Acres
Data Source:
North Carolina Regional MLS (NCRMLS)
Property Description
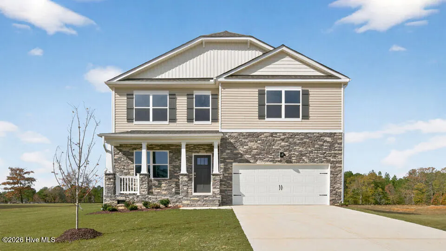
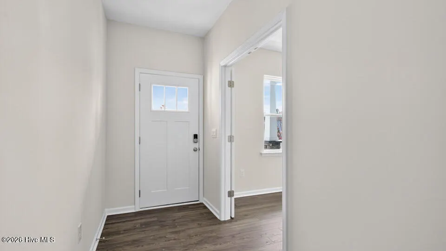
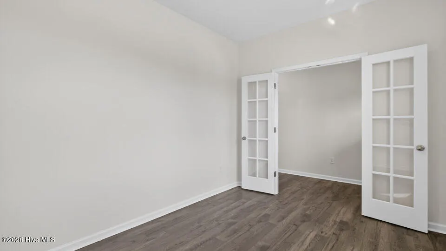
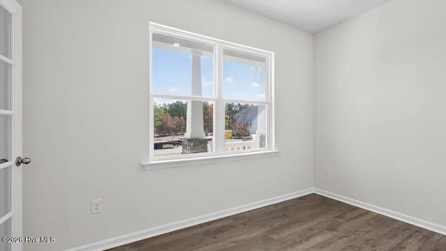
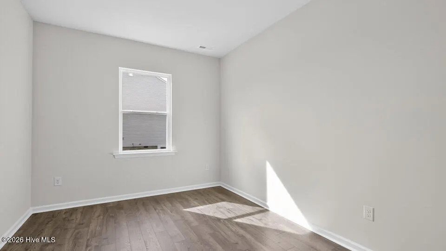
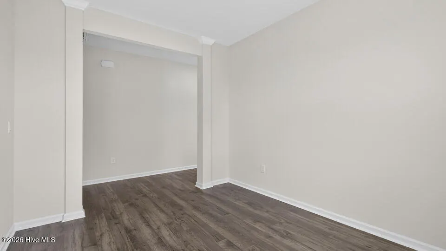
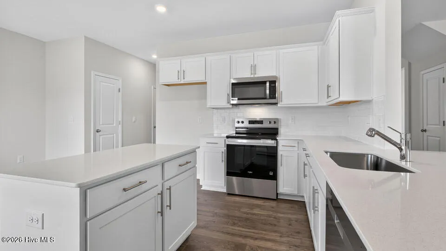
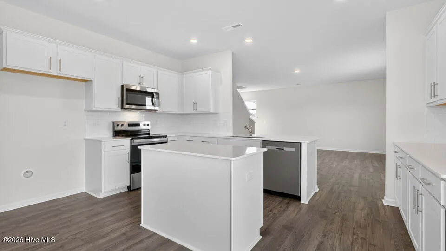
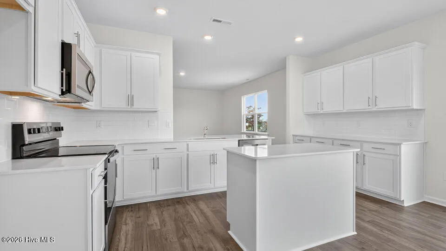
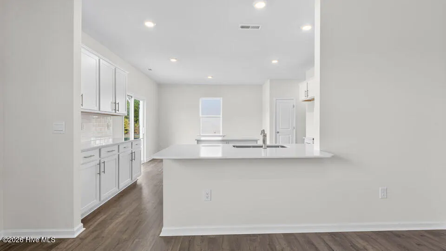
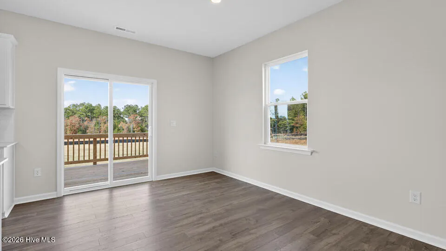
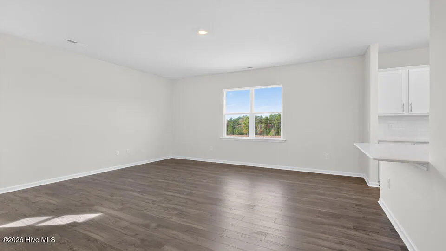
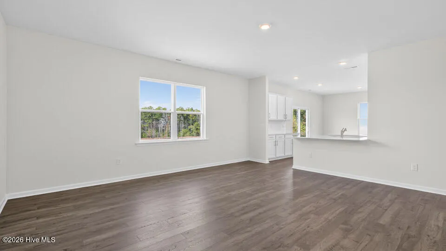
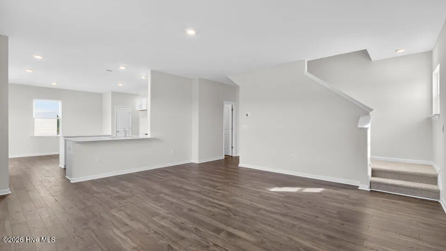
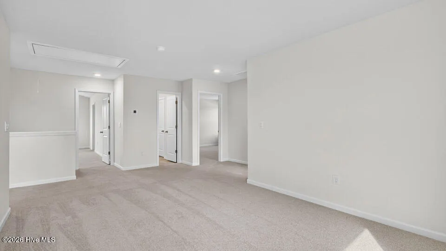
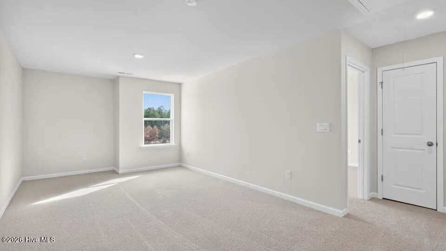
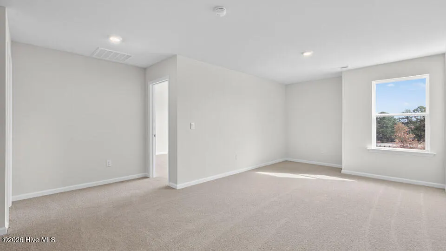
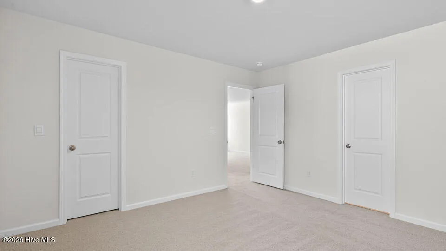
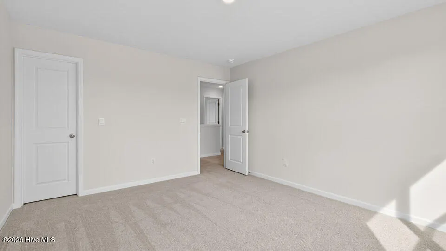
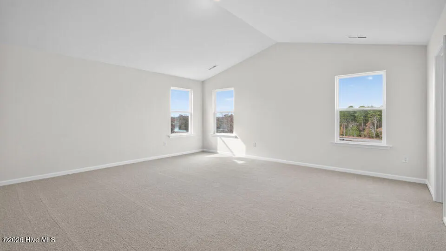
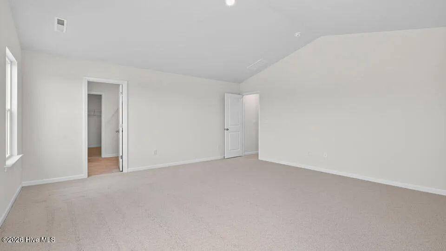
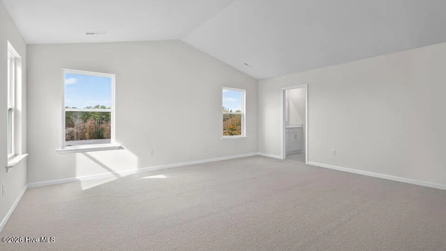
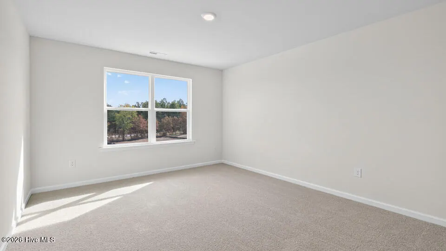
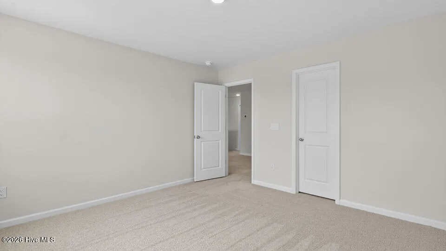
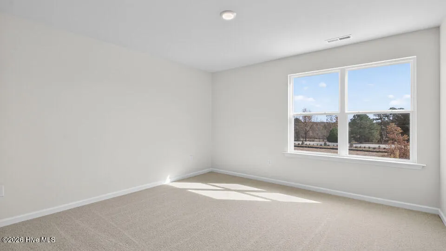
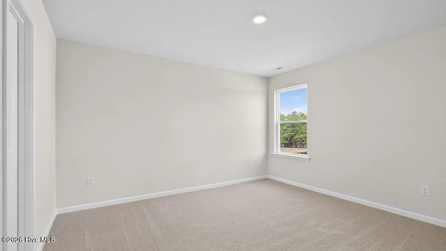
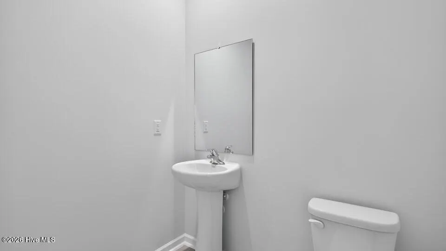
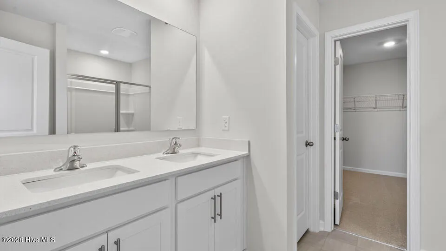
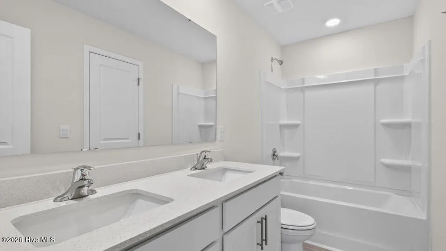
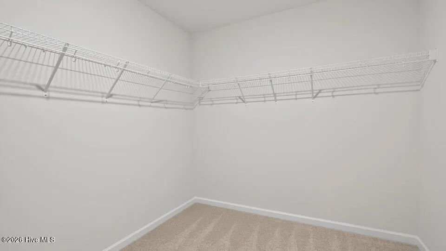
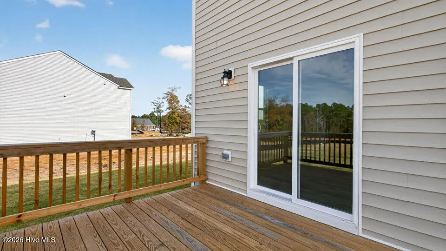
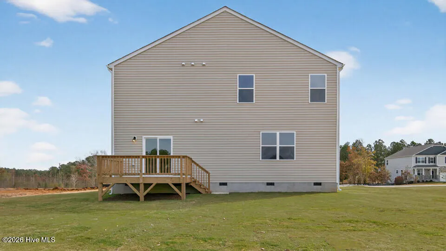
Welcome to 49 Calebs Corner Place in Mason Ridge, where thoughtful design, flexible spaces, and modern comfort come together in one beautifully planned home. Offering approximately 2,824 square feet, this two-story model home features 4 bedrooms, 2.5 bathrooms, and a layout created to support the way you live today while giving you room to adapt for tomorrow. The main level feels open, connected, and easy to enjoy, with the kitchen and living room flowing together as the heart of the home. Quartz countertops, stainless-steel appliances, and a walk-in pantry bring both style and function to the kitchen, whether you're preparing everyday meals or hosting friends and family. A formal dining room adds a dedicated space for gatherings, while the flex room behind French doors gives you a place to create exactly what you need--home office, playroom, sitting room, hobby space, or something entirely your own. Just past the main living space, you'll find the wooden rear deck--a great place to enjoy your morning coffee or relax in the fresh air after a long day. Upstairs, the spacious primary suite offers a private retreat with dual vanities, a walk-in shower, an expansive walk-in closet, and a separate water closet. Three additional bedrooms, each with its own walk-in closet, provide excellent storage and comfortable space for family, guests, or personal use. A versatile loft completes the second floor, offering even more room for a media space, study area, lounge, game room, or additional living area. With flexible rooms, stylish finishes, and a layout designed around real life, 49 Calebs Corner Place offers a fresh opportunity to enjoy comfort and convenience in Spring Lake, North Carolina. *Photos are not of the actual home or interior features and are representative of floor plan only.
| Middle School | High School |
|---|---|
| Overhills Middle School | Overhills High School |
| Price History | |
|---|---|
| 9/8/2026 | Listed $379,990 |
General Features
| Living Area | 2824.0 |
|---|---|
| Heating | Electric,Heat Pump |
| Cooling | Central Air |
| Utilities | Sewer Connected,Water Connected |
| Possession | Close Of Escrow,At Closing |
| Roof | Shingle |
| Appliances | Built-In Microwave,Dishwasher,Electric Range |
| Zoning | RA-20R |
| HOA Fee | 808.0 |
| Garage Spaces | 2.0 |
| Patio/Porch Features | Deck,Front Porch |
| Security Features | Smoke Detector(s) |
| Construction Materials | Vinyl Siding,Wood Frame |
| Year Built | 2026 |
| View | See Remarks |
| Levels | Two |
| Property Subtype | Single Family Residence |
| Parcel Number | 0505-25-9551.000 |
| HomeWarrantyAmount | 0.0 |
| Waterfront Features | None |
| Assoc Fee Paid Per | Annually |
| County | Harnett |
| Operating Expense | 0.0 |
| New Construction | Yes |
| Property Type | Residential |
| In City Limits? (Y/N) | No |
| Association Amenities | Water,Other |
| HOA | Yes |
| Attached Garage | Yes |
| Subdivision Name | Mason Ridge |
| Garage Y/N | Yes |
| Total Rooms | 9 |
| Full Baths | 2 |
| Status | Active |
| Directions | From Fayetteville: Take NC-210 N to NC-24 W/NC-87 N/N Bragg Blvd and continue to follow NC-24 W/NC-87 N. Turn right onto Nursery Rd and go left to stay on Nursery Rd. Mason Ridge will be on your left |
| High School | Overhills High School |
| City | Spring Lake |
| Association Name | Mason Ridge Community Association |
| Lot Size Units | Acres |
| Lot Size Square Feet | 20038.0 |
| Carport Spaces | 0.0 |
| Carport Y/N | No |
| Elementary School | Other |
| Property Attached Y/N | No |
| Land Lease Y/N | No |
| Home Warranty Y/N | Yes |
| Middle/Junior High School | Overhills Middle School |
| Property Condition | New Construction |
| Lease Considered Y/N | No |
| Structure Type | Wood Frame,Stick Built |
| Living Area Units | Square Feet |
| Standard Status | Active |
| Legal Description | LOT#49 MASON RIDGE S/D MAP#2024-217 |
| IslandOrMainland | Mainland |
Interior Features
| Interior Amenities | Walk-in Closet(s),Vaulted Ceiling(s),High Ceilings,Kitchen Island,Pantry,Walk-in Shower,Eat-in Kitchen,Walk-In Closet(s) |
|---|---|
| Basement | Crawl Space |
| Flooring | Carpet,Laminate,Vinyl |
| Furnished Y/N | Unfurnished |
| Water Heater | Electric |
| Master Bed Level | Non Primary Living Area |
| Total Stories | 2 |
| Basement (Y/N) | No |
| Air Conditioning Y/N | Yes |
| Heating Y/N | Yes |
| Fireplace Y/N | No |
| Half Baths | 1 |
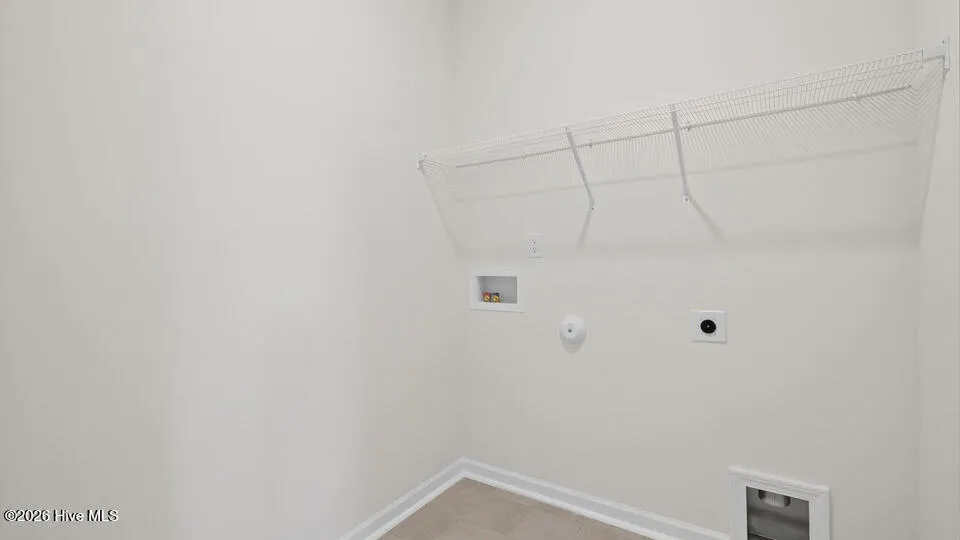
| Laundry Features | Laundry Room |
| Total Bedrooms | 4 |
| Entry Level | 1 |
| Room Type | Living Room,Dining Area,Dining Room,Laundry,Bedroom 1,Bedroom 2,Bedroom 3,Bedroom 4,Loft |
| Unit Type | 4 Bedroom Or More |
| Total Baths | 3 |
| Living Area Range | 2800 - 2999 |
| SmokingYN | No |
Exterior Features
| Exterior Finish | Stone Veneer,Vinyl Siding |
|---|---|
| Fencing | None |
| Parking Features | Garage Faces Front,Attached,Garage Door Opener,Paved,Garage |
| Total Parking | 4.0 |
| Lot Size Area | 0.46 |
| Foundation Details | Crawl Space |
| Spa | No |
| Building Area Total | 2824.0 |
| Lot Dimensions | 100x200x100x200 |
| Lot Size Acres | 0.46 |
| Frontage Type | See Remarks |
| Waterfront Y/N | No |
| Road Frontage Type | City Street,State Road |
| Crops Included Y/N | No |
| Horse Y/N | No |
Amenities
- Foreclosure
- Views
- Short Sale
- New Construction
- Adult 55+
- Lease To Own
- No HOA Fees
- Furnished
- Primary On Main
- Air Conditioning
- Seller Finance
- Green
- Fixer Upper
- Horse
- Golf
- Fireplace
- Deck
- Garage
- Basement
- Pool
Property vs Single Family Average in 28390
Price
Year Built

 The data relating to real estate on this web site comes in part from the Internet Data Exchange program of Hive MLS LLC, and is updated as of September 13, 2026 11:54 PM UTC All information is deemed reliable but not guaranteed and should be independently verified. All properties are subject to prior sale, change, or withdrawal. Neither listing broker(s) nor Alex Rivers shall be responsible for any typographical errors, misinformation, or misprints, and shall be held totally harmless from any damages
