
Waterfront - Primary on Main
Address
157 Jones Gut Drive, Beaufort, NC
Price
$ 535,000
Property Attributes
- MLS#100603691
- TypeSingle Family
- Listing Status Active
- CountyCARTERET
- CityBeaufort
- AreaBack Creek
- NeighborhoodBeaufort
- Zip28516
- StyleSingle Family Residence
- Year Built1996
- Taxes$ 1523
- Price$ 535,000
- Bedrooms3
- Full Bathrooms2
- Half Bathrooms0
- Sqr Footage1456
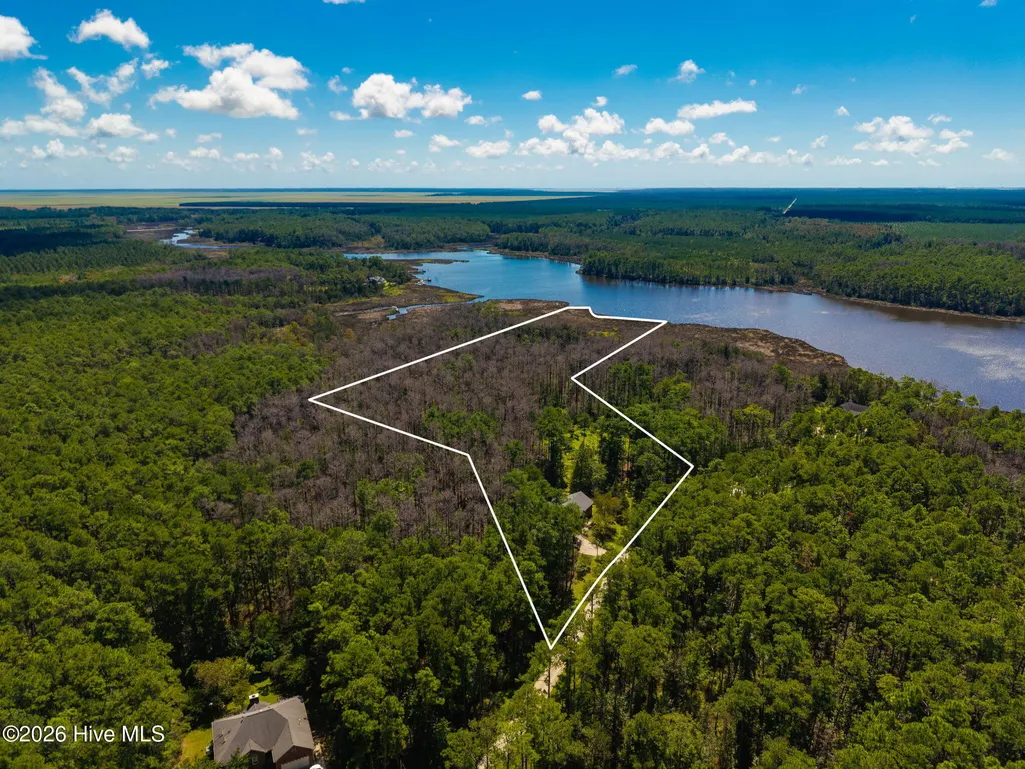
- Lot Size12.79 Acres
Data Source:
North Carolina Regional MLS (NCRMLS)
Property Description
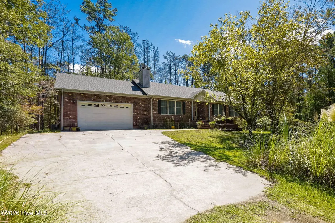
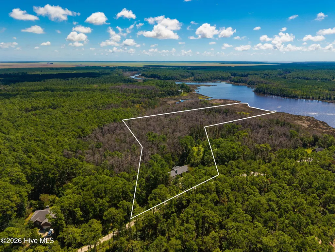
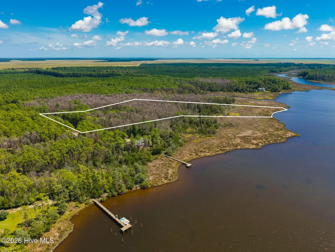
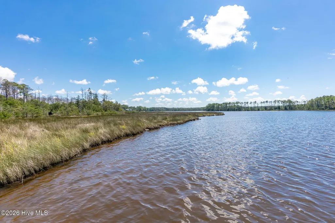
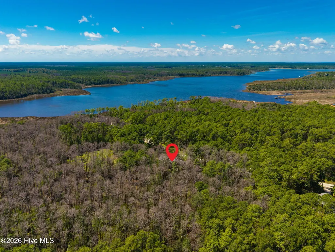
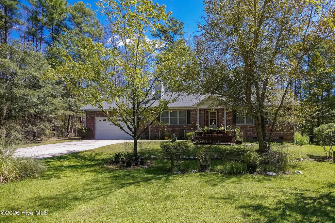
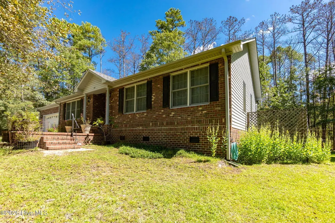
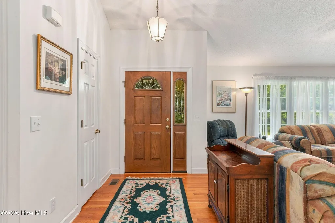
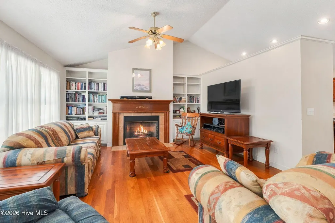
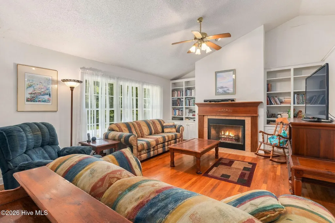
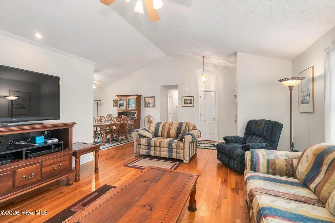
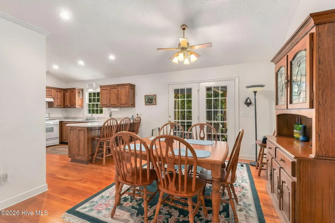
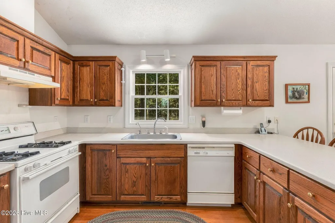
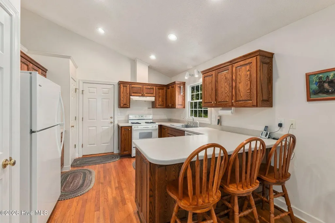
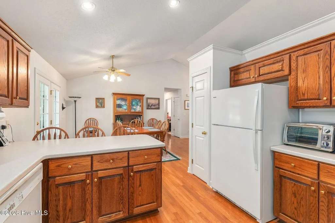
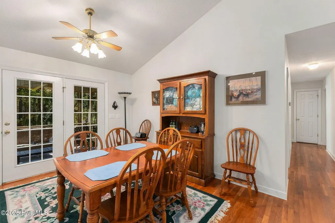
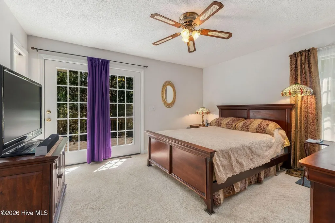
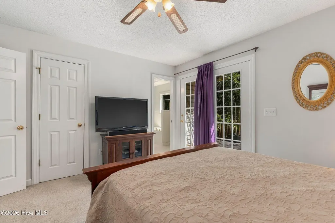
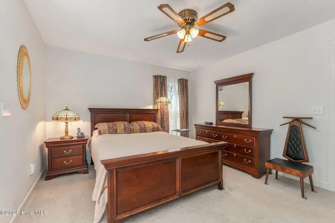
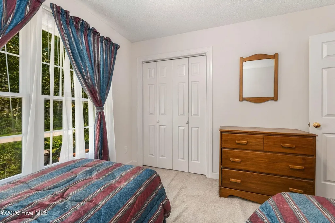
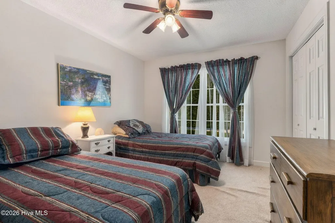
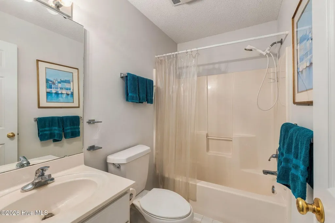
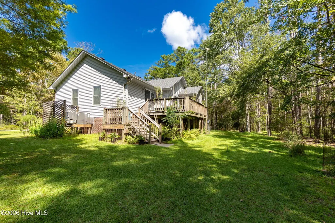
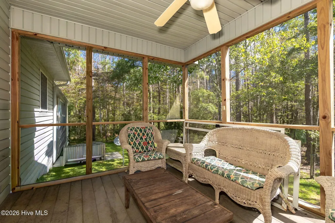
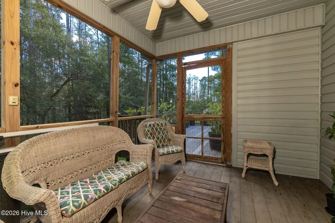
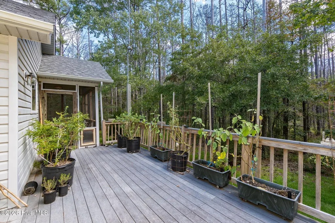
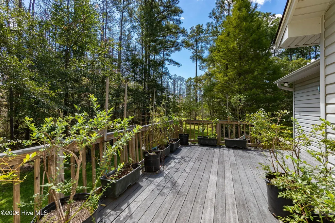
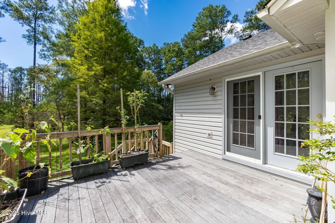
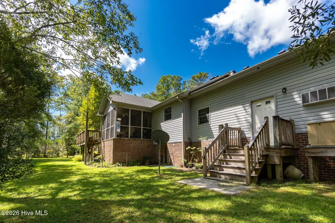
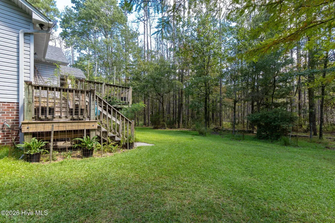
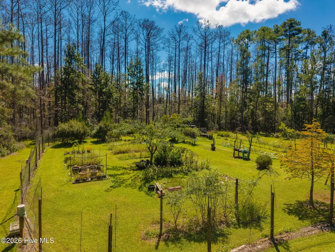
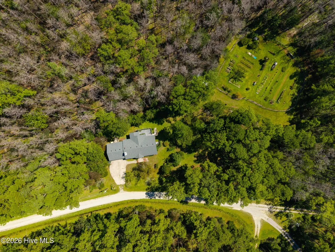
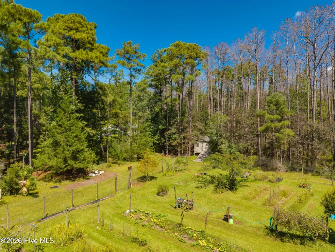
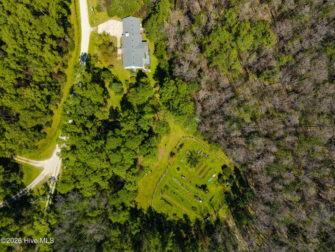
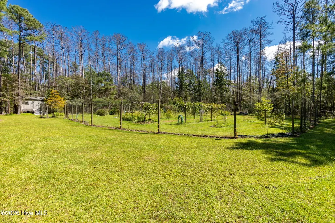
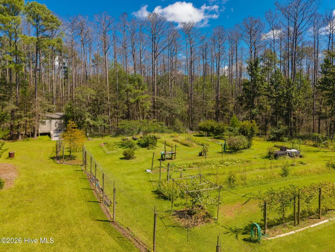
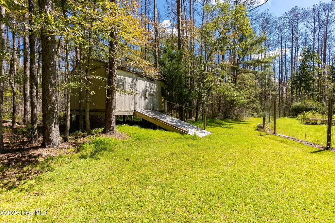
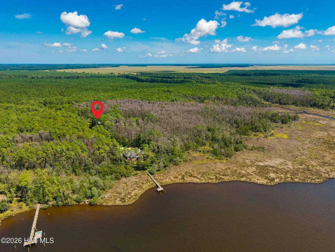
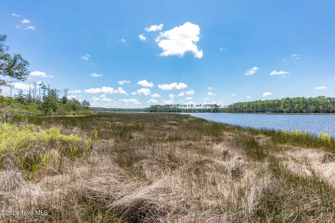
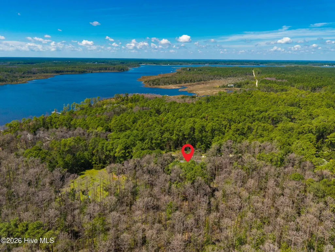
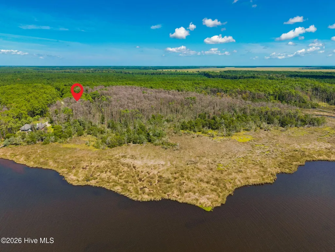
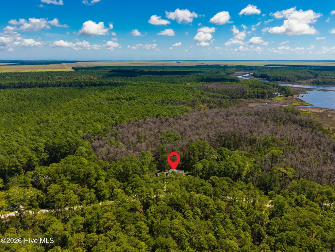
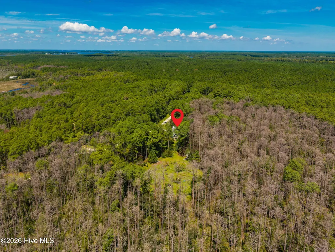
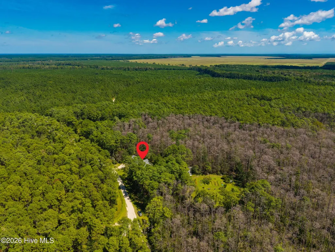
A rare combination of waterfront acreage, privacy, and coastal living awaits at 157 Jones Gut Road in Beaufort. Situated on approximately 12.79 acres, this distinctive property stretches through a beautiful natural landscape of mature woods and coastal marsh to Back Creek and deep water. Back Creek connects directly to Adams Creek and the Intracoastal Waterway (ICW), adding tremendous appeal for boating and fishing enthusiasts who appreciate proximity to some of Eastern North Carolina's most desirable waterways. Tucked among mature trees and well removed from city noise and traffic, the 3-bedroom, 2-bath home offers approximately 1,456 square feet of comfortable living space in an exceptionally private setting. Despite its peaceful, retreat-like atmosphere, the property remains conveniently accessible to Beaufort, shopping, dining, services, and the surrounding Crystal Coast. The home has been elevated and features an unusually tall, approximately 4.5 to 5-foot crawlspace with a concrete floor rather than the traditional dirt floor and moisture barrier. A crawlspace dehumidifier provides additional moisture control and helps maintain a cleaner environment beneath the home. Major improvements include a certified FORTIFIED Roof™ installed in 2024, a Generac generator, and a gas-pack HVAC system installed in 2018. The home is also equipped with a reverse-osmosis water filtration system. Outdoor living is an important part of this property. A spacious screened room provides a comfortable place to relax while enjoying the peaceful wooded surroundings, and the adjoining large open deck offers plenty of room for grilling, outdoor dining, entertaining, or simply unwinding in nature. The attached two-car garage provides much more than parking, with extensive shelving, storage cabinets, a utility sink, and a gas cooktop. An additional storage room above the garage offers even more space for seasonal belongings, tools, and equipment. A large detached storage shed provides convenient additional storage for lawn equipment, gardening supplies, and recreational gear. Gardeners will appreciate the approximately one-acre fenced garden area, thoughtfully enclosed with electric fencing designed to help protect plantings from local wildlife. The established space offers generous room for vegetables, herbs, flowers, fruit trees, and other outdoor projects. Beyond the homesite and garden, the acreage opens into an expansive natural setting of woods, marsh, and waterfront, creating an impressive sense of separation from surrounding development. The connection from Back Creek toward Adams Creek and the ICW further enhances the property's appeal for those who love boating, fishing, and the coastal lifestyle. 157 Jones Gut Road offers an uncommon opportunity to enjoy 12.79 acres, waterfront surroundings, exceptional privacy, significant home improvements, abundant storage, established gardening space, and inviting outdoor living-all within convenient reach of Beaufort and the Crystal Coast.
| Elementary School | Middle School | High School |
|---|---|---|
| Beaufort Elementary School | Beaufort Middle School | East Carteret High School |
| Price History | |
|---|---|
| 9/15/2026 | Listed $535,000 |
General Features
| Living Area | 1456.0 |
|---|---|
| Heating | Propane,Gas Pack,Heat Pump,Electric |
| Cooling | Central Air,Ceiling Fan(s),Heat Pump |
| Utilities | DSL,Starlink |
| Possession | Close Of Escrow,At Closing |
| Roof | Architectural Shingle,See Remarks |
| Appliances | Gas Cooktop,Water Softener,Washer,Refrigerator,Dryer,Dishwasher,Gas Range,Generator,Water Purifier |
| Zoning | R |
| HOA Fee | 600.0 |
| Garage Spaces | 2.0 |
| Patio/Porch Features | Deck,Porch,Screened,Rear Porch |
| Pool Features | None |
| Security Features | Smoke Detector(s) |
| Construction Materials | Brick Veneer,Vinyl Siding,Wood Frame |
| Year Built | 1996 |
| View | See Remarks |
| Levels | One |
| Property Subtype | Single Family Residence |
| Tax Year | 2025 |
| Taxes | 1523.05 |
| Parcel Number | 740200887005000 |
| Waterfront Features | Deeded Waterfront,Water Access Comm,Water Depth 4+ |
| Assoc Fee Paid Per | Annually |
| County | Carteret |
| Operating Expense | 0.0 |
| New Construction | No |
| Property Type | Residential |
| In City Limits? (Y/N) | No |
| Association Amenities | Waterfront Community,Management,None |
| HOA | Yes |
| Attached Garage | Yes |
| Subdivision Name | Back Creek |
| Garage Y/N | Yes |
| Other Structures | Shed(s),Storage |
| Total Rooms | 5 |
| Full Baths | 2 |
| Status | Active |
| Directions | Hwy 70E through Beaufort. Continue straight onto Merrimon Rd. Turn left onto Osprey Point Rd. Turn left onto Jones Gut Dr and proceed to your destination at 157 Jones Gut Dr,it's the 2nd home on left |
| High School | East Carteret |
| City | Beaufort |
| Association Name | Back Creek HOA |
| Lot Size Units | Acres |
| Lot Size Square Feet | 557132.0 |
| Carport Spaces | 0.0 |
| Carport Y/N | No |
| Elementary School | Beaufort |
| Property Attached Y/N | No |
| Land Lease Y/N | No |
| Home Warranty Y/N | No |
| Middle/Junior High School | Beaufort |
| Property Condition | Completed |
| Lease Considered Y/N | No |
| Structure Type | Wood Frame,Stick Built |
| Living Area Units | Square Feet |
| Standard Status | Active |
| Tax Assessed Value | 413056 |
| Legal Description | L7 BACK CREEK |
| IslandOrMainland | Mainland |
Interior Features
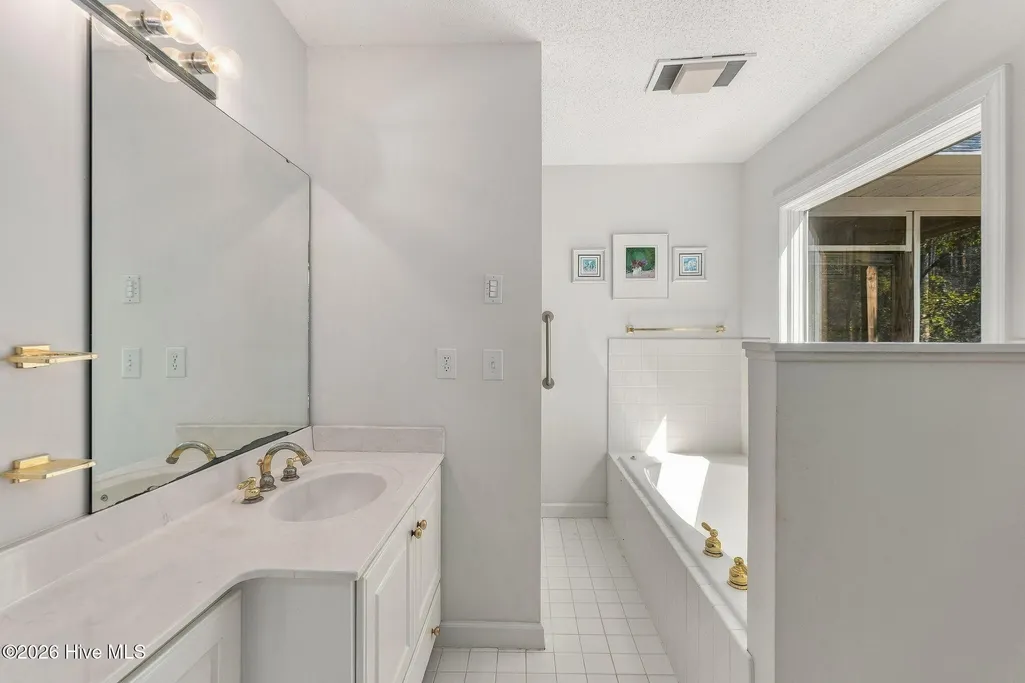
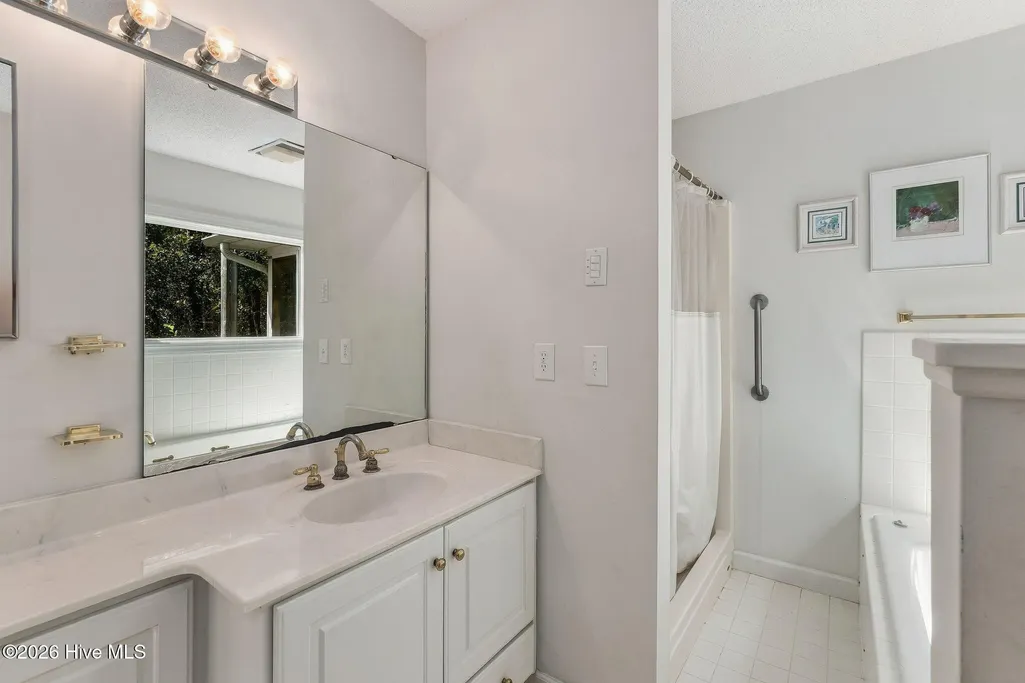
| Interior Amenities | Master Downstairs,Walk-in Closet(s),Vaulted Ceiling(s),High Ceilings,Solid Surface,Whirlpool,Generator Plug,Bookcases,Ceiling Fan(s),Pantry,Walk-in Shower,Blinds/Shades,Gas Log,Walk-In Closet(s) |
|---|---|
| Basement | None |
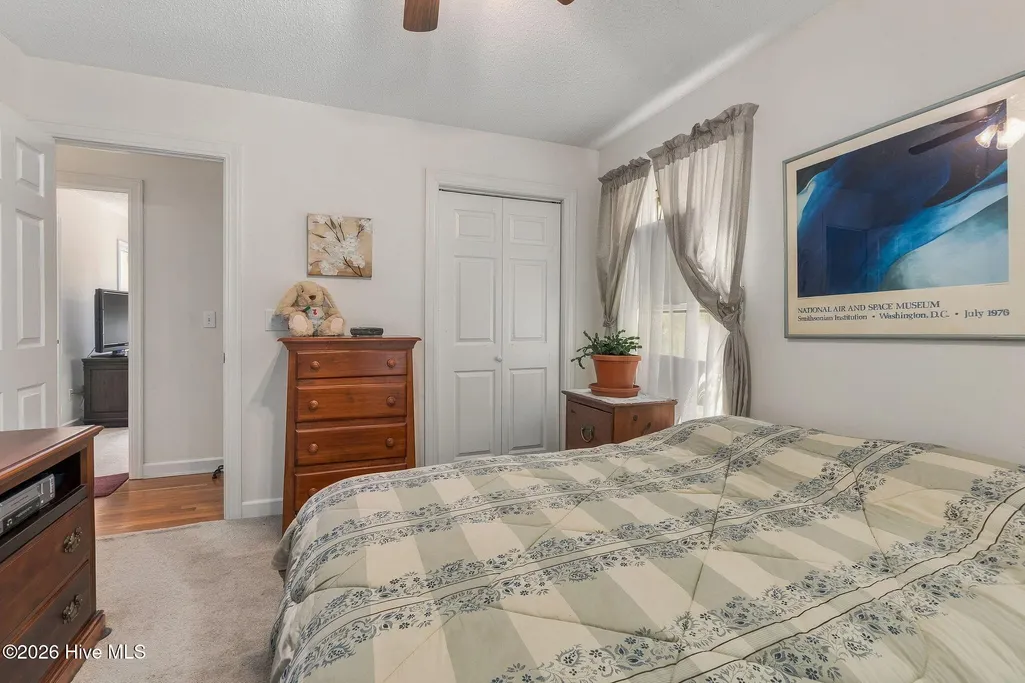
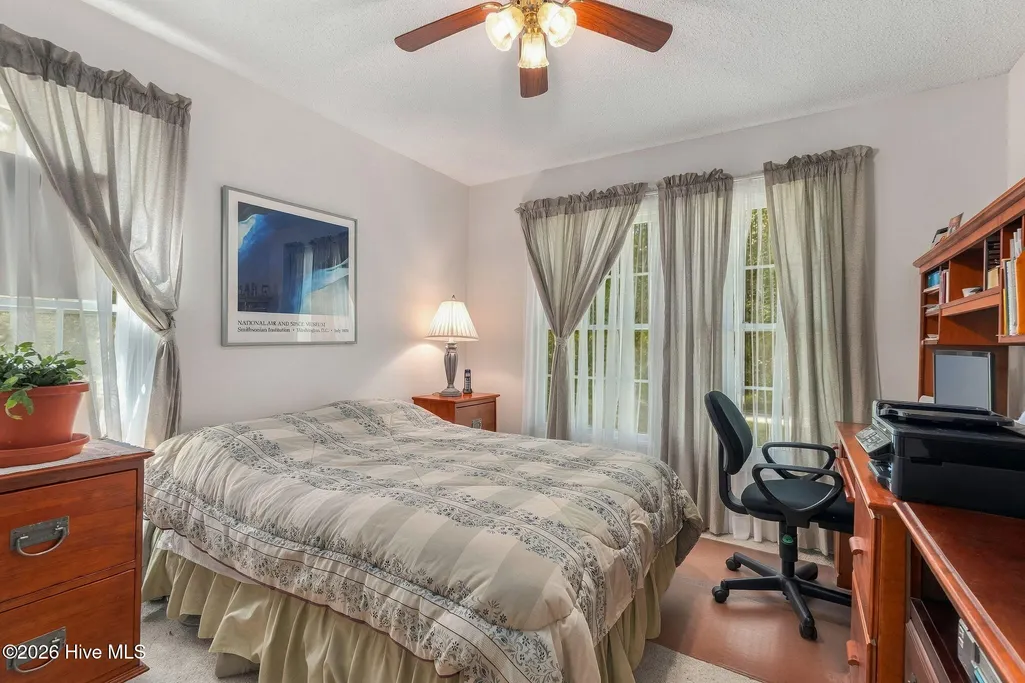
| Flooring | Carpet,Tile,Hardwood |
| Water Heater | Propane |
| Fireplace Features | Gas Log |
| Master Bed Level | Primary Living Area |
| Total Stories | 1 |
| Basement (Y/N) | No |
| Air Conditioning Y/N | Yes |
| Heating Y/N | Yes |
| Window Features | Thermal Windows |
| Fireplace Y/N | Yes |
| Laundry Features | Dryer Hookup,Washer Hookup,In Garage,Laundry Closet,Utility Sink |
| Total Bedrooms | 3 |
| Attic Features | Access Only |
| Entry Level | 1 |
| Room Type | Master Bedroom,Bedroom 2,Bedroom 3,Living Room,Dining Area,Dining Room |
| Unit Type | 3 Bedroom |
| Total Baths | 2 |
| Living Area Range | 1400 - 1599 |
| SmokingYN | No |
Exterior Features
| Exterior Amenities | Storm Doors,Thermal Doors |
|---|---|
| Exterior Finish | Brick Veneer,Vinyl Siding |
| Fencing | Other,Partial |
| Parking Features | Garage Faces Front,Attached,Additional Parking,Concrete,Garage Door Opener,Lighted,Paved,Garage |
| Lot Features | Deeded Waterfront,Navigable Water,Water Access Comm,Water Depth 4+,Irregular Lot,Mineral Rights Excluded,Rural,Secluded |
| Water Source | Well |
| Total Parking | 2.0 |
| Lot Size Area | 12.79 |
| Foundation Details | Raised,See Remarks,Crawl Space |
| Spa | No |
| Building Area Total | 1456.0 |
| Lot Dimensions | Irregular 226x264x550x477x1065x |
| Lot Size Acres | 12.79 |
| Frontage Type | Creek |
| Waterfront Y/N | Yes |
| Door Features | Thermal Doors,Storm Door(s) |
| Road Frontage Type | Private Road,Maintained,Gravel |
| Other Equipment | Generator |
| Crops Included Y/N | No |
| Horse Y/N | No |
Amenities
- Foreclosure
- Views
- Short Sale
- New Construction
- Adult 55+
- Lease To Own
- No HOA Fees
- Furnished
- Primary On Main
- Air Conditioning
- Seller Finance
- Green
- Fixer Upper
- Horse
- Golf
- Fireplace
- Deck
- Garage
- Basement
- Pool
Property vs Single Family Average in 28516
Price
Taxes
Year Built
Visits
 Copyright 2026 Triangle MLS, Inc. of North Carolina. All rights reserved.
The data relating to real estate for sale on this web site comes in part from the Triangle MLS, Inc. of North Carolina. Real estate listings held by brokerage firms other than Alex Rivers are marked with the Broker Reciprocity logo and detailed information about them includes the name of the listing brokers. Brokers make an effort to deliver accurate information, but buyers should independently verify any information on which they will rely in a transaction. The listing broker shall not be responsible for any typographical errors, misinformation, or misprints, and they shall be held totally harmless from any damages arising from reliance upon this data. This data is provided exclusively for consumer's personal, noncommercial use.
Closed (sold) listings may have been listed and/or sold by a real estate firm other than the firm(s) featured on this website. Closed data is not available until the sale of the property is recorded in the MLS. Home sale data is not an appraisal, CMA, competitive or comparative market analysis, or home valuation of any property.
Listings marked with an icon are provided courtesy of the Triangle MLS, Inc. of North Carolina, Internet Data Exchange Database.
This site is monitored for scraping. Any use of listing data obtained from this web site, other than by a consumer looking to purchase real estate, is prohibited.
This data has been updated as of September 15, 2026 11:47 PM UTC
Copyright 2026 Triangle MLS, Inc. of North Carolina. All rights reserved.
The data relating to real estate for sale on this web site comes in part from the Triangle MLS, Inc. of North Carolina. Real estate listings held by brokerage firms other than Alex Rivers are marked with the Broker Reciprocity logo and detailed information about them includes the name of the listing brokers. Brokers make an effort to deliver accurate information, but buyers should independently verify any information on which they will rely in a transaction. The listing broker shall not be responsible for any typographical errors, misinformation, or misprints, and they shall be held totally harmless from any damages arising from reliance upon this data. This data is provided exclusively for consumer's personal, noncommercial use.
Closed (sold) listings may have been listed and/or sold by a real estate firm other than the firm(s) featured on this website. Closed data is not available until the sale of the property is recorded in the MLS. Home sale data is not an appraisal, CMA, competitive or comparative market analysis, or home valuation of any property.
Listings marked with an icon are provided courtesy of the Triangle MLS, Inc. of North Carolina, Internet Data Exchange Database.
This site is monitored for scraping. Any use of listing data obtained from this web site, other than by a consumer looking to purchase real estate, is prohibited.
This data has been updated as of September 15, 2026 11:47 PM UTC
 The data relating to real estate on this web site comes in part from the Internet Data Exchange program of Hive MLS LLC, and is updated as of September 15, 2026 11:00 PM UTC All information is deemed reliable but not guaranteed and should be independently verified. All properties are subject to prior sale, change, or withdrawal. Neither listing broker(s) nor Alex Rivers shall be responsible for any typographical errors, misinformation, or misprints, and shall be held totally harmless from any damages
