
Views
Address
1513 Stillwood Drive, Savannah, GA
Price
$ 315,000
Property Attributes
- MLS#SA360786
- TypeSingle Family
- Listing Status Active
- CountyCHATHAM
- CitySavannah
- AreaBerkshire Woods
- NeighborhoodSavannah
- Zip31419
- StyleRanch
- Year Built1972
- Price$ 315,000
- Bedrooms3
- Full Bathrooms2
- Half Bathrooms0
- Sqr Footage1536
- Lot Size0.28 Acres
Data Source:
North Carolina Regional MLS (NCRMLS)
Property Description
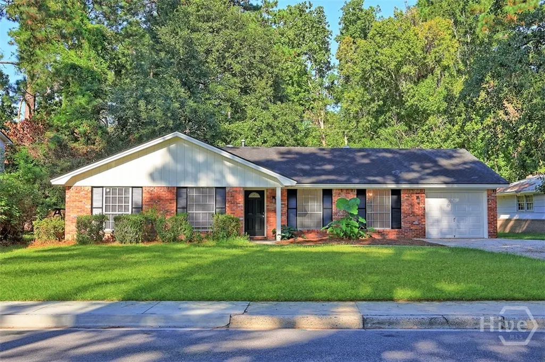
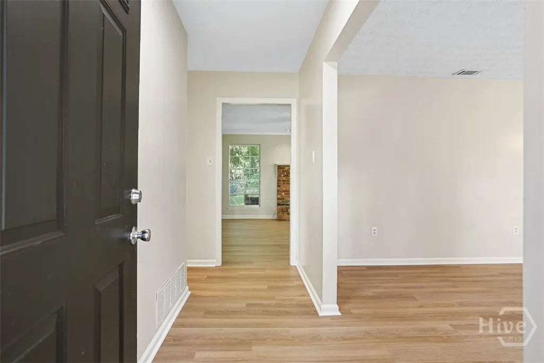
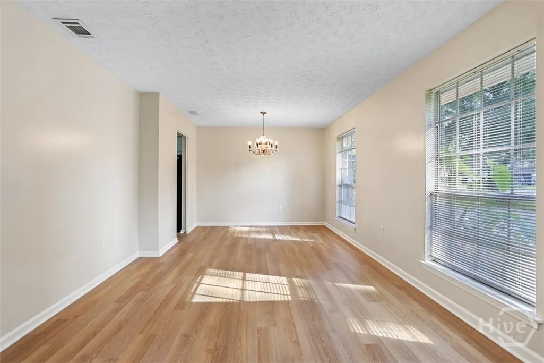
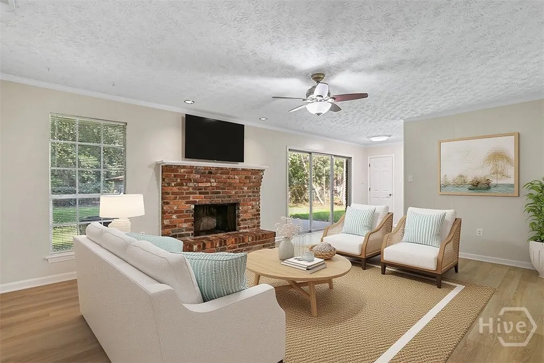
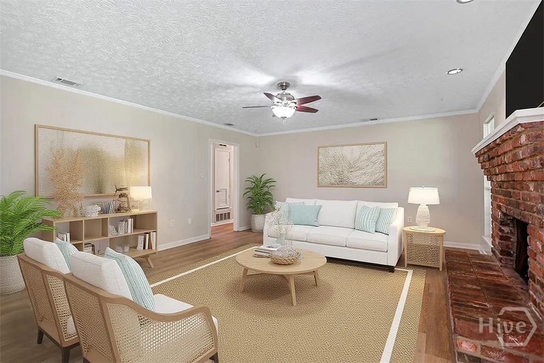
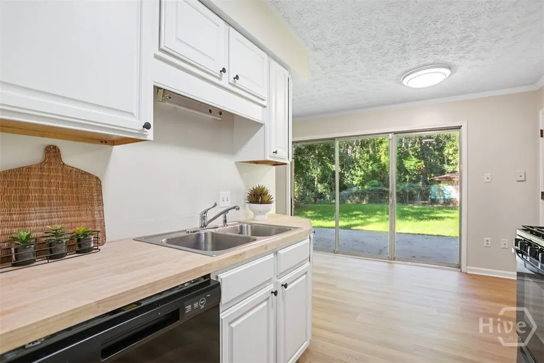
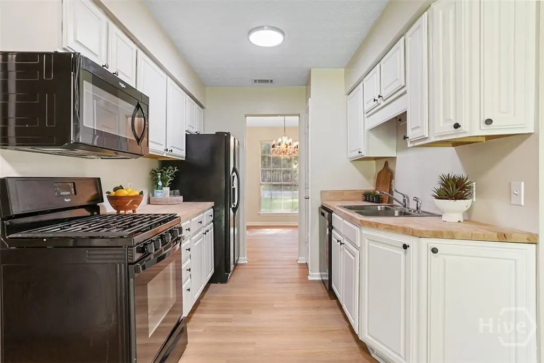
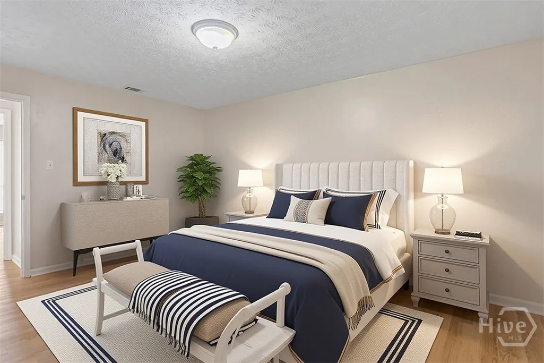
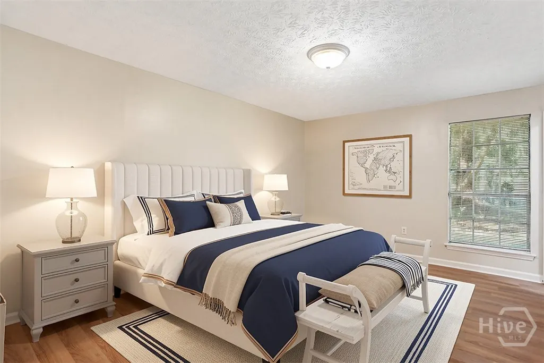
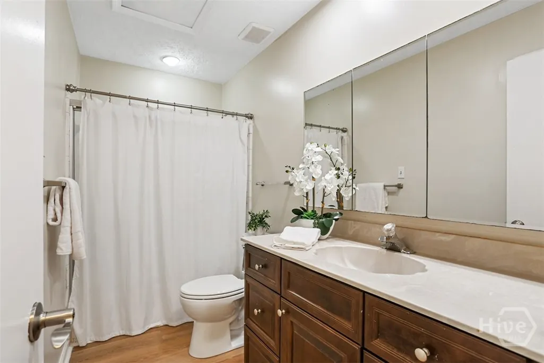
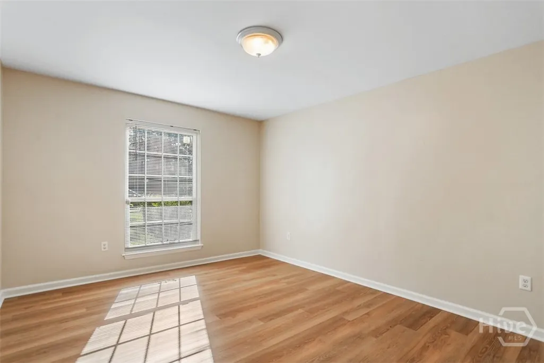
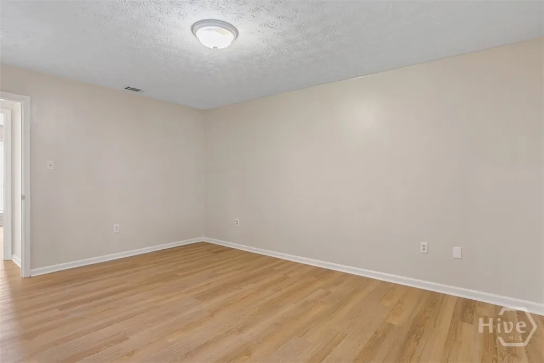
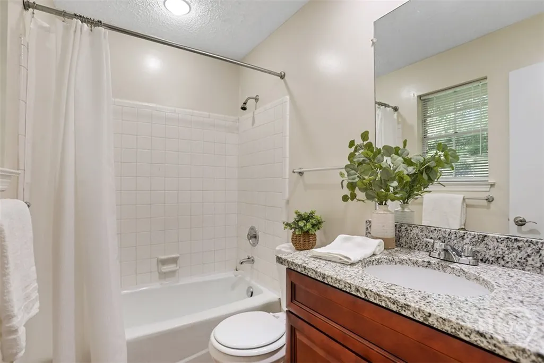
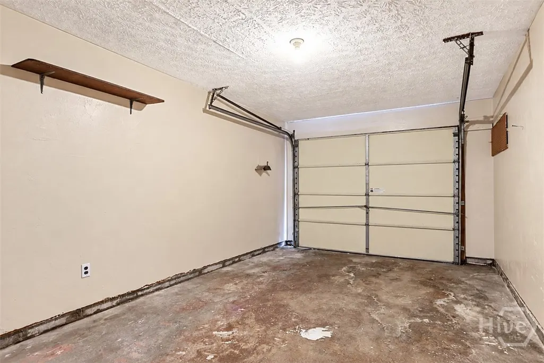
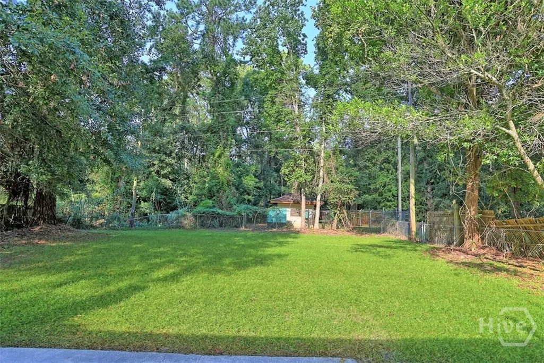
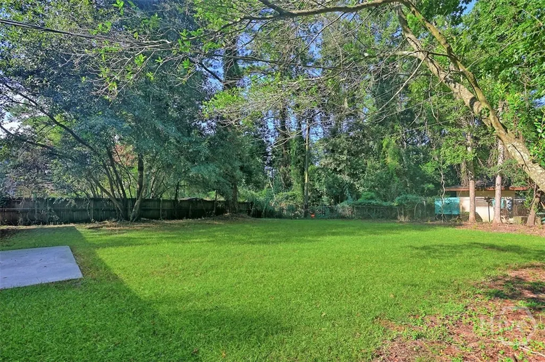
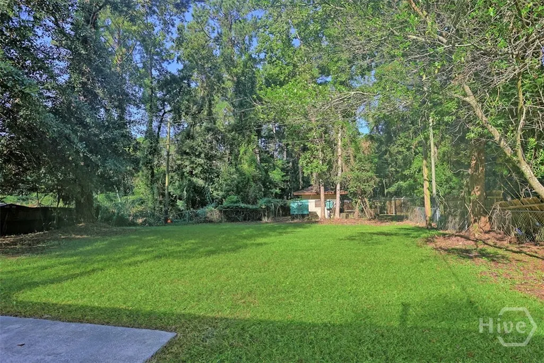
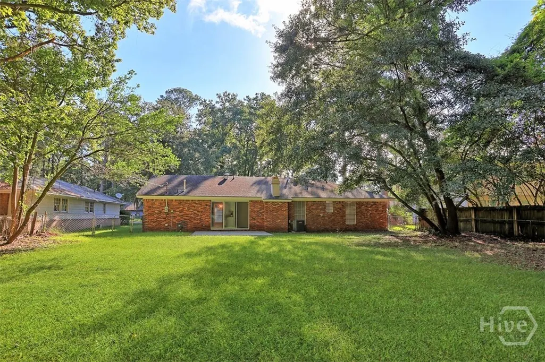
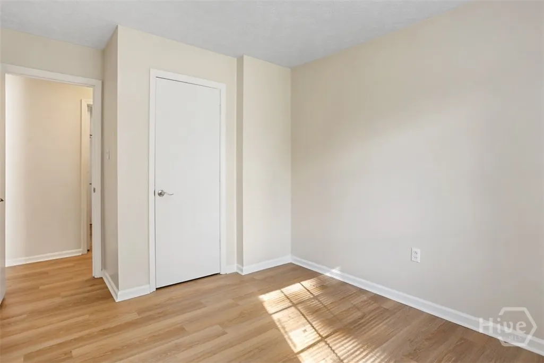
Set on a generous, tree-lined lot in Savannah’s established Windsor Forest community, 1513 Stillwood Drive offers 1,536 square feet of single-level living with three bedrooms, two baths, a one-car garage, fresh interior paint, and new flooring throughout. Its classic red-brick exterior is accented by board-and-batten detailing, dark shutters, expansive front windows, and mature landscaping shaded by oaks and pines—an inviting reflection of Savannah’s lush Lowcountry setting. Inside, natural light fills the formal dining room, where a chandelier and large windows create a welcoming space for gathering. The adjoining living room serves as the heart of the home, featuring a full brick fireplace, recessed lighting, a ceiling fan, and sliding glass doors that extend the living space outdoors. Textured ceilings reflect the home’s original era and character. The galley kitchen pairs white cabinetry with butcher-block countertops and includes a Whirlpool gas range, built-in microwave, dishwasher, and double-basin stainless-steel sink. A second set of sliding glass doors frames views of the backyard while cooking. Just beyond the kitchen, the utility room provides washer and dryer connections, the water heater, and space for a secondary refrigerator. All three bedrooms offer comfortable proportions, new flooring, and windows overlooking the surrounding greenery. The spacious primary bedroom easily accommodates a king-size furnishings arrangement. Both bathrooms are clean and functional, with tub-and-shower combinations, white tile surrounds, granite-topped vanities, cherry-toned cabinetry, and generous mirrors. The deep, level backyard is the property’s defining feature. Fenced along the sides and bordered by mature trees, it feels private and remarkably green. A concrete patio sits just beyond the sliding doors, while the expansive lawn offers abundant space for a future pool, garden, play area, or outdoor entertaining—perfectly suited to Savannah’s long outdoor season.
| Price History | |
|---|---|
| 9/14/2026 | Listed $315,000 |
General Features
| Living Area | 1536.0 |
|---|---|
| Heating | Central,Electric |
| Cooling | Central Air,Electric |
| Roof | Asphalt,Ridge Vents |
| Appliances | Some Gas Appliances,Dishwasher,Electric Water Heater,Disposal,Microwave,Oven,Range,Refrigerator |
| Garage Spaces | 1.0 |
| Patio/Porch Features | Porch,Front Porch,Screened |
| Architectural Style | Ranch |
| Construction Materials | Brick |
| Year Built | 1972 |
| View | Panoramic |
| Stories Count | 1 |
| Levels | One |
| Property Subtype | Single Family Residence |
| Parcel Number | 2-0776-01-037 |
| County | Chatham |
| New Construction | No |
| Property Type | Residential |
| In City Limits? (Y/N) | No |
| HOA | No |
| Attached Garage | No |
| Subdivision Name | Berkshire Woods |
| Garage Y/N | Yes |
| Total Rooms | 3 |
| Full Baths | 2 |
| Status | Active |
| Directions | From Abercorn,turn East onto Largo Drive. Turn Right onto Hover Creek Road,at the end of Hover Creek turn Left on Stillwood,and 1509 will be on the right. |
| City | Savannah |
| Lot Size Units | Acres |
| Lot Size Square Feet | 12197.0 |
| Carport Y/N | No |
| Property Attached Y/N | Yes |
| Land Lease Y/N | No |
| Home Warranty Y/N | No |
| Lease Considered Y/N | No |
| Living Area Units | Square Feet |
| Standard Status | Active |
| Occupancy Type | Vacant |
| Tax Lot | 219 |
| Ownership Type | Homeowner/Owner |
| Property Sub Type Additional | Single Family Residence |
| Expected Active Date | 2026-09-14 |
| PostalCity | Savannah |
| Legal Description | LT 219 BERKSHIRE WOODS WEST 6 |
Interior Features
| Interior Amenities | Breakfast Bar,Breakfast Area,Entrance Foyer,Main Level Primary,Primary Suite,Pull Down Attic Stairs,Vaulted Ceiling(s) |
|---|---|
| Total Stories | 1 |
| Common Walls | No One Above |
| Basement (Y/N) | No |
| Air Conditioning Y/N | Yes |
| Heating Y/N | Yes |
| Fireplace Y/N | Yes |
| Laundry Features | Laundry Room |
| Total Bedrooms | 3 |
| Attic Features | Pull-Down Stairs |
| LivingAreaSource | Assessor |
| Total Baths | 2 |
| SmokingYN | No |
Exterior Features
| Fencing | Yard Fenced |
|---|---|
| Parking Features | Attached |
| Lot Features | Irregular Lot |
| Water Source | Public |
| Lot Size Area | 0.28 |
| Foundation Details | Slab |
| Spa | No |
| Lot Size Acres | 0.28 |
| Waterfront Y/N | No |
| Crops Included Y/N | No |
| Horse Y/N | No |
Amenities
- Foreclosure
- Views
- Short Sale
- New Construction
- Adult 55+
- Lease To Own
- No HOA Fees
- Furnished
- Primary On Main
- Air Conditioning
- Seller Finance
- Green
- Fixer Upper
- Horse
- Golf
- Fireplace
- Deck
- Garage
- Basement
- Pool
Property vs Single Family Average in 31419
Price
Year Built
Visits
 Copyright 2026 Triangle MLS, Inc. of North Carolina. All rights reserved.
The data relating to real estate for sale on this web site comes in part from the Triangle MLS, Inc. of North Carolina. Real estate listings held by brokerage firms other than Alex Rivers are marked with the Broker Reciprocity logo and detailed information about them includes the name of the listing brokers. Brokers make an effort to deliver accurate information, but buyers should independently verify any information on which they will rely in a transaction. The listing broker shall not be responsible for any typographical errors, misinformation, or misprints, and they shall be held totally harmless from any damages arising from reliance upon this data. This data is provided exclusively for consumer's personal, noncommercial use.
Closed (sold) listings may have been listed and/or sold by a real estate firm other than the firm(s) featured on this website. Closed data is not available until the sale of the property is recorded in the MLS. Home sale data is not an appraisal, CMA, competitive or comparative market analysis, or home valuation of any property.
Listings marked with an icon are provided courtesy of the Triangle MLS, Inc. of North Carolina, Internet Data Exchange Database.
This site is monitored for scraping. Any use of listing data obtained from this web site, other than by a consumer looking to purchase real estate, is prohibited.
This data has been updated as of September 15, 2026 12:01 AM UTC
Copyright 2026 Triangle MLS, Inc. of North Carolina. All rights reserved.
The data relating to real estate for sale on this web site comes in part from the Triangle MLS, Inc. of North Carolina. Real estate listings held by brokerage firms other than Alex Rivers are marked with the Broker Reciprocity logo and detailed information about them includes the name of the listing brokers. Brokers make an effort to deliver accurate information, but buyers should independently verify any information on which they will rely in a transaction. The listing broker shall not be responsible for any typographical errors, misinformation, or misprints, and they shall be held totally harmless from any damages arising from reliance upon this data. This data is provided exclusively for consumer's personal, noncommercial use.
Closed (sold) listings may have been listed and/or sold by a real estate firm other than the firm(s) featured on this website. Closed data is not available until the sale of the property is recorded in the MLS. Home sale data is not an appraisal, CMA, competitive or comparative market analysis, or home valuation of any property.
Listings marked with an icon are provided courtesy of the Triangle MLS, Inc. of North Carolina, Internet Data Exchange Database.
This site is monitored for scraping. Any use of listing data obtained from this web site, other than by a consumer looking to purchase real estate, is prohibited.
This data has been updated as of September 15, 2026 12:01 AM UTC
 The data relating to real estate on this web site comes in part from the Internet Data Exchange program of Hive MLS LLC, and is updated as of September 14, 2026 11:47 PM UTC All information is deemed reliable but not guaranteed and should be independently verified. All properties are subject to prior sale, change, or withdrawal. Neither listing broker(s) nor Alex Rivers shall be responsible for any typographical errors, misinformation, or misprints, and shall be held totally harmless from any damages
