
Open House Thu, Sep 17th 02:00 PM - 05:00 PM - New Construction










Address
88 King Tucks Way, Four Oaks, NC
Price
$ 324,390
Property Attributes
- MLS#10182112
- TypeSingle Family
- Listing Status Active
- CountyJohnston
- CityFour Oaks
- NeighborhoodFieldview Village
- Zip27524
- StyleTransitional
- Year Built2026
- Price$ 324,390
- Bedrooms3
- Full Bathrooms2
- Half Bathrooms0
- Sqr Footage1897
- Lot Size0.29 Acres
Data Source:
Triangle MLS (TMLS)
Property Description
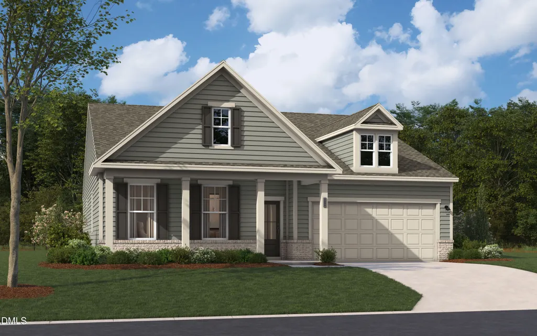
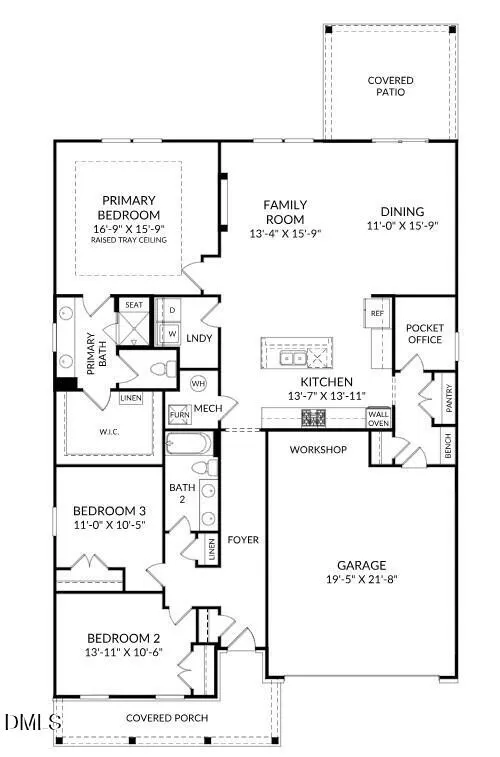
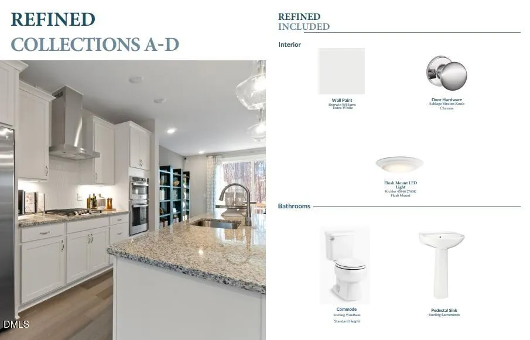
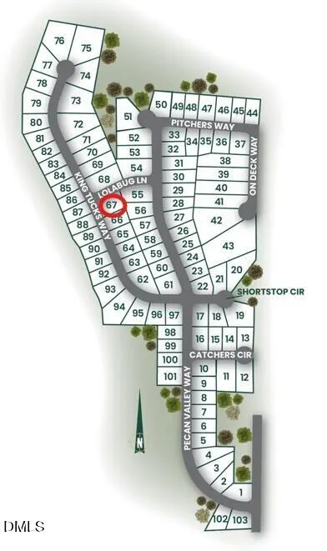
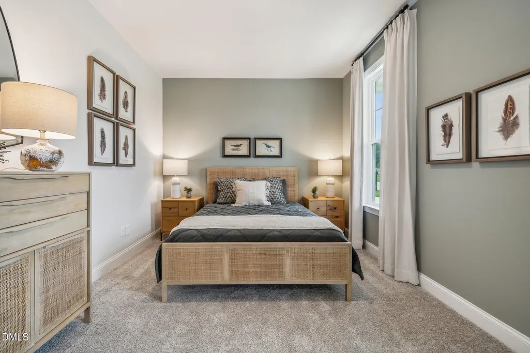
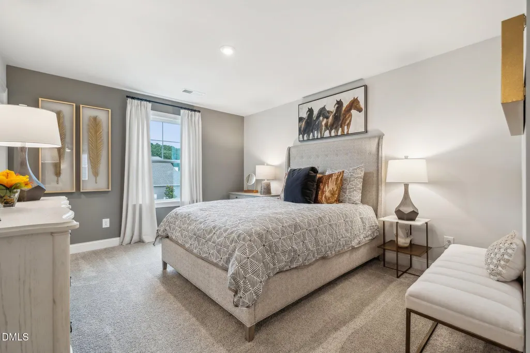
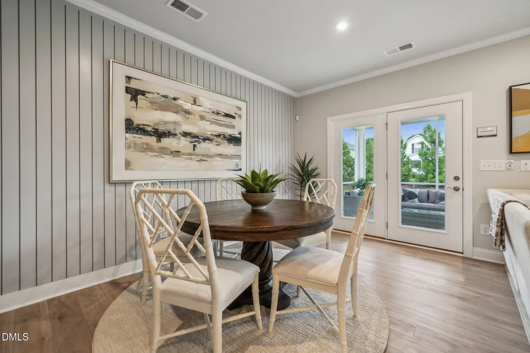
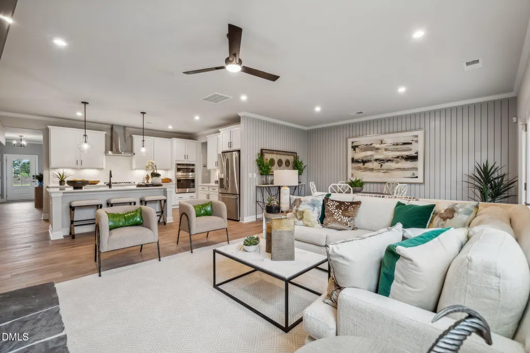
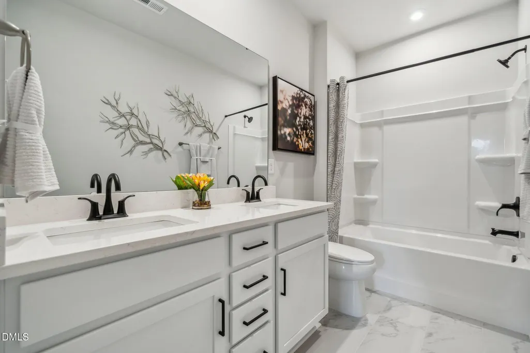
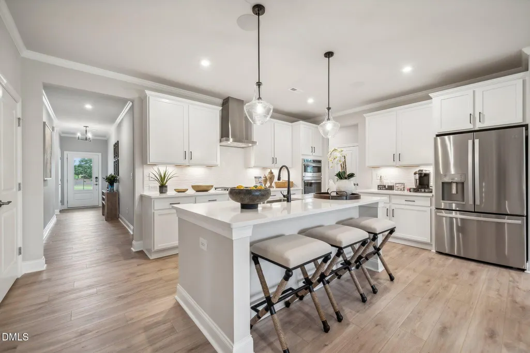
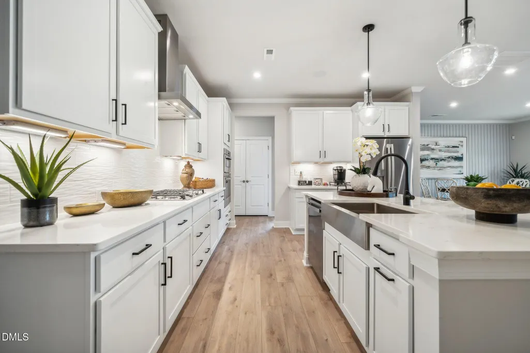
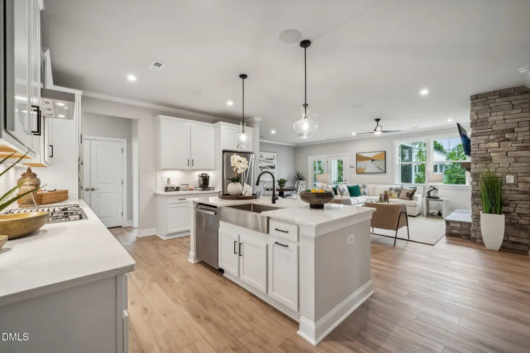
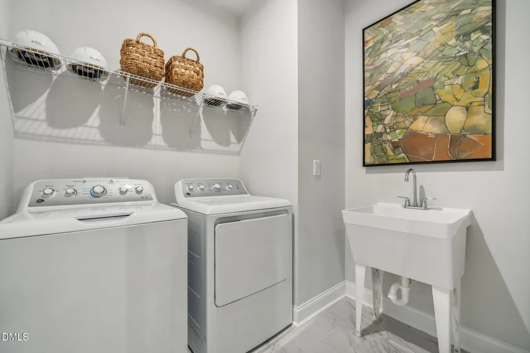
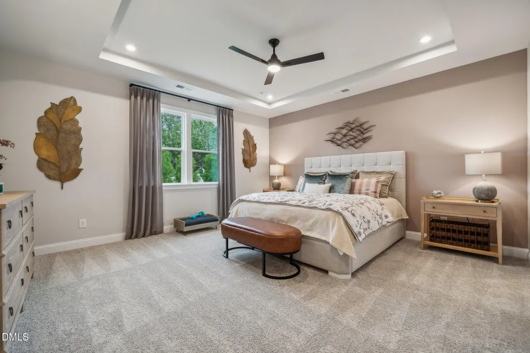
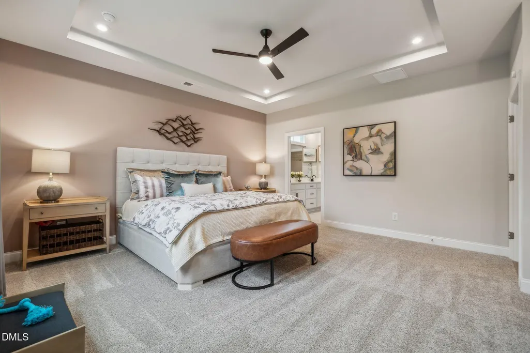
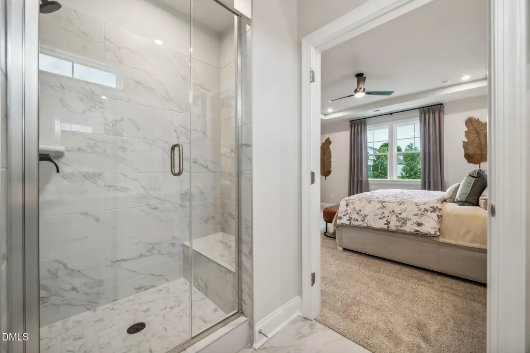
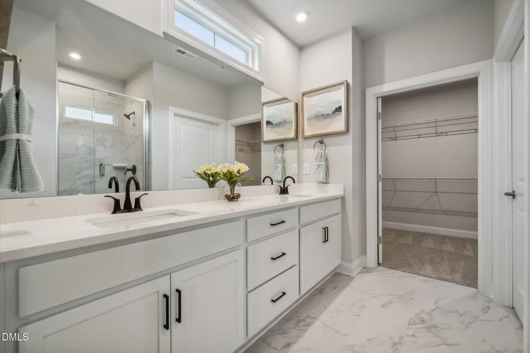
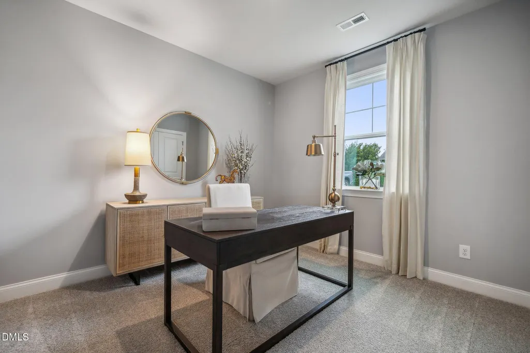
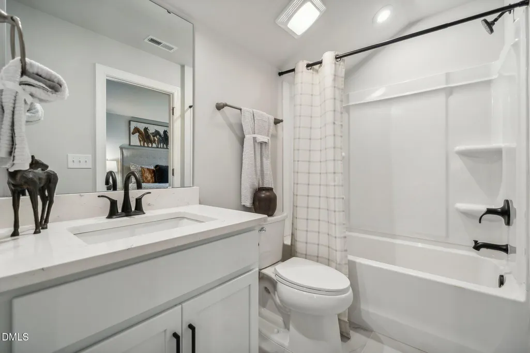
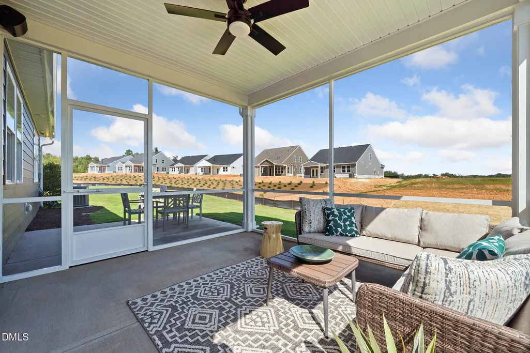
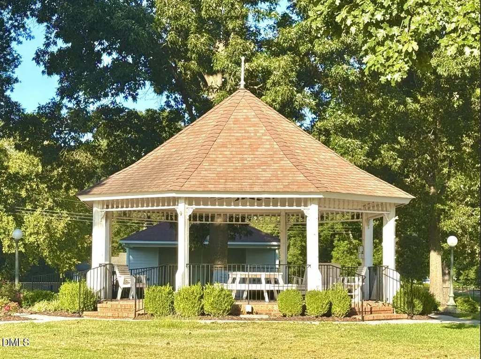
If you've been looking for the ease of ranch-style living without giving up style or space, you'll love the Easton at Homesite 67 in Fieldview Village. Designed with convenience in mind, this thoughtfully crafted home features all bedrooms on the main level, making everyday living comfortable and accessible. The open layout brings together the kitchen, dining area, and family room, creating a welcoming space where conversations flow easily and everyone feels connected. The gourmet kitchen is truly the heart of the home, featuring a large island, abundant cabinetry, a wall-mounted oven, sleek cooktop, and a convenient pocket office that's perfect for working from home, paying bills, or keeping up with life's daily tasks. The family room is made even cozier with a stunning 55-inch linear electric fireplace, creating the perfect backdrop for movie nights, holidays, or simply unwinding at the end of the day. When it's time to relax, the spacious primary suite feels like a retreat of its own. A raised tray ceiling adds character and elegance, while the spa-inspired bath features a beautiful tiled shower with built-in bench seating and plenty of room to start and end your day comfortably. Step outside to the screened patio, where you can enjoy your morning coffee, catch an evening breeze, or entertain friends without worrying about the bugs. Located in the heart of Johnston County, Fieldview Village offers the charm of small-town living with modern convenience. Enjoy being within walking distance of downtown Four Oaks, where local restaurants, shops, and community events are right around the corner. Smithfield and Benson are just a short drive away for even more shopping, dining, and entertainment, and quick access to I-95 and I-40 makes commuting a breeze. The Easton is the kind of home that just feels right—comfortable, inviting, and designed around the way you live. ESTIMATED COMPLETION DATE: MID NOVEMBER. Come see why so many buyers are falling in love with Fieldview Village - Call 984.257.5339!. Photos shown are from a model home. Design and options may vary. Photos are for layout purposes only.
| Elementary School | Middle School | High School |
|---|---|---|
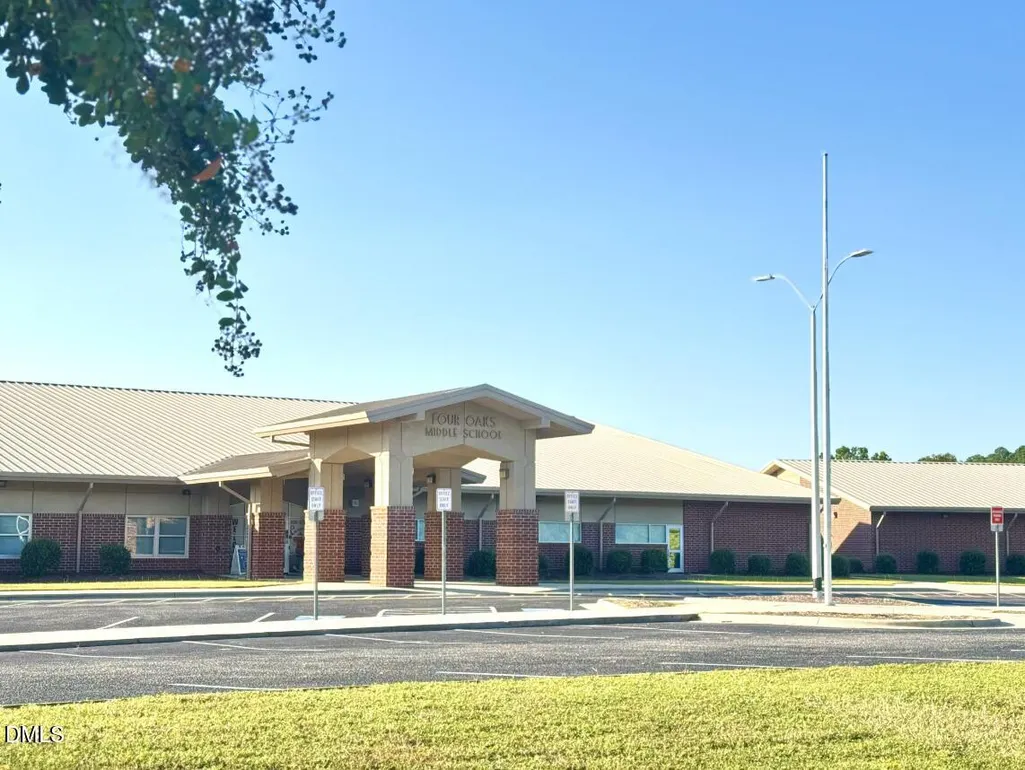
| Johnston - Four Oaks Elementary Elementary School | Johnston - Four Oaks Middle Middle School | Johnston - South Johnston High High School |
| Price History | |
|---|---|
| 8/28/2026 | Listed $324,390 |
General Features
| Sewer | Public Sewer |
|---|---|
| Heating | None |
| Cooling | Central Air |
| Roof | Architectural Shingle |
| Appliances | Dishwasher,Electric Range,Microwave |
| Zoning | RES |
| HOA Fee | 25 |
| Garage Spaces | 2 |
| Association Fee Includes | Maintenance Grounds |
| Patio/Porch Features | Screened |
| Architectural Style | Transitional |
| Construction Materials | Vinyl Siding |
| Year Built | 2026 |
| Stories Count | 1 |
| Levels | One |
| Property Subtype | Single Family Residence |
| Community Features | Sidewalks,Street Lights |
| Assoc Fee Paid Per | Monthly |
| County | Johnston |
| New Construction | true |
| Property Type | Residential |
| HOA | true |
| Attached Garage | true |
| Subdivision Name | Fieldview Village |
| Garage Y/N | true |
| Total Rooms | 6 |
| Full Baths | 2 |
| Status | Active |
| Directions | From Raleigh, take I-40 West to NC Hwy 210 East. Take exit 319 for NC Hwy 210. Turn left and follow 210 East for 2.4 miles. Turn right on Lassiter Road. In 4.6 miles, turn right on Black Creek Road. Continue straight for 2.3 miles onto West Hatcher Street. Turn left on Civitan Road. Turn left into Fieldview Village and onto Pecan Valley Way. Take first left on King Tucks Way. Home is on the Right. |
| High School | Johnston - South Johnston High |
| City | Four Oaks |
| Senior Community Y/N | false |
| Open Parking Spaces | 2 |
| Lot Size Units | Acres |
| Lot Size Square Feet | 12632 |
| Elementary School | Johnston - Four Oaks Elementary |
| Tax Annual Amount | 549 |
| Middle/Junior High School | Johnston - Four Oaks Middle |
| Structure Type | House,Site Built |
| Builder Name | Stanley Martin Homes |
| Standard Status | Active |
Interior Features
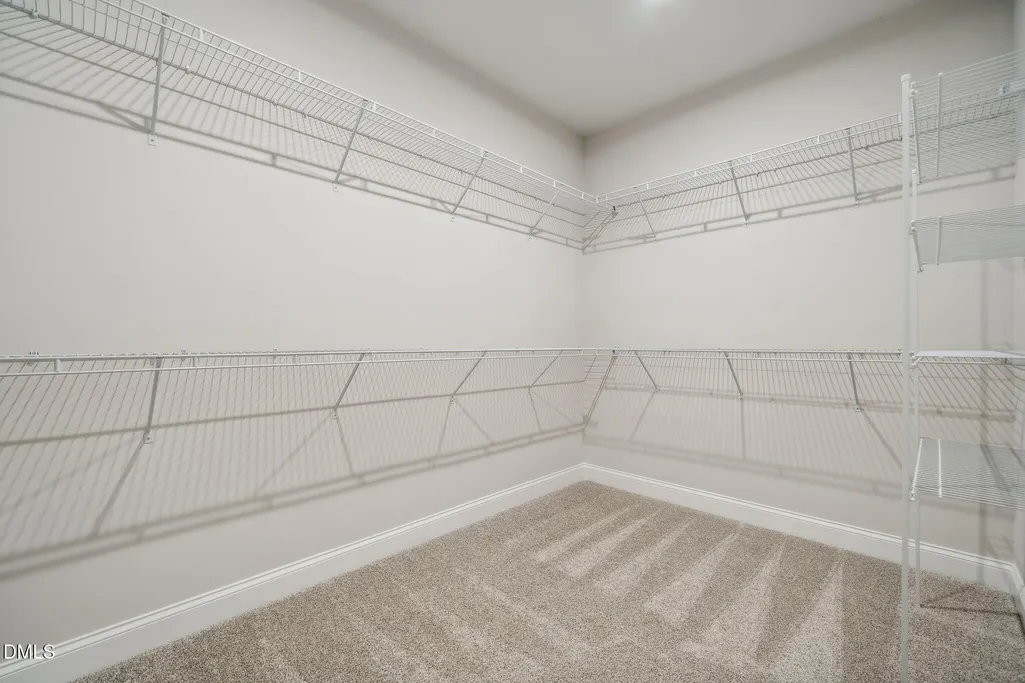
| Interior Amenities | Double Vanity,Kitchen Island,Pantry,Quartz Counters,Smooth Ceilings,Tray Ceiling(s),Walk-In Closet(s),Walk-In Shower |
|---|---|
| Flooring | Carpet,Luxury Vinyl |
| Air Conditioning Y/N | true |
| Heating Y/N | false |
| Above Grade Finished Area | 1897 |
| Total Bedrooms | 3 |
| Above Grade Finished Area Source | Builder |
| Total Baths | 2 |
Exterior Features
| Exterior Amenities | Lighting,Smart Lock(s) |
|---|---|
| Parking Features | Driveway,Garage,Garage Faces Front |
| Lot Features | Corner Lot,Landscaped |
| Water Source | Public |
| Lot Size Area | 0.29 |
| Foundation Details | Slab |
| Building Area Total | 1897 |
| Lot Size Acres | 0.29 |
Amenities
- Foreclosure
- Views
- Short Sale
- New Construction
- Adult 55+
- Lease To Own
- No HOA Fees
- Furnished
- Primary On Main
- Air Conditioning
- Seller Finance
- Green
- Fixer Upper
- Horse
- Golf
- Fireplace
- Deck
- Garage
- Basement
- Pool
Property vs Single Family Average in 27524
Price
Year Built

 The data relating to real estate on this web site comes in part from the Internet Data Exchange program of Hive MLS LLC, and is updated as of September 14, 2026 11:47 PM UTC All information is deemed reliable but not guaranteed and should be independently verified. All properties are subject to prior sale, change, or withdrawal. Neither listing broker(s) nor Alex Rivers shall be responsible for any typographical errors, misinformation, or misprints, and shall be held totally harmless from any damages
