
Open House Thu, Sep 17th 02:00 PM - 05:00 PM - New Construction








Address
76 King Tucks Way, Four Oaks, NC
Price
$ 345,240
Property Attributes
- MLS#10182287
- TypeSingle Family
- Listing Status Active
- CountyJohnston
- CityFour Oaks
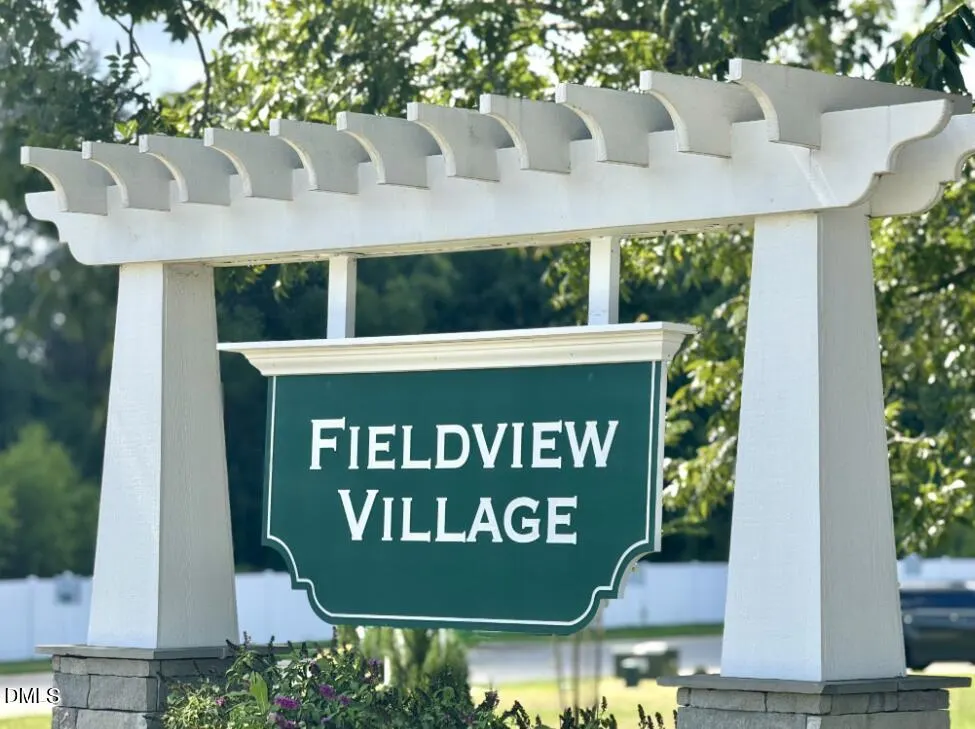
- NeighborhoodFieldview Village
- Zip27524
- StyleTransitional
- Year Built2026
- Price$ 345,240
- Bedrooms5
- Full Bathrooms2
- Half Bathrooms1
- Sqr Footage2505
- Lot Size0.24 Acres
Data Source:
Triangle MLS (TMLS)
Property Description
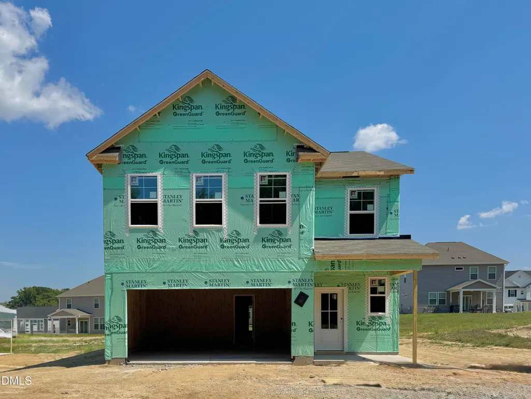
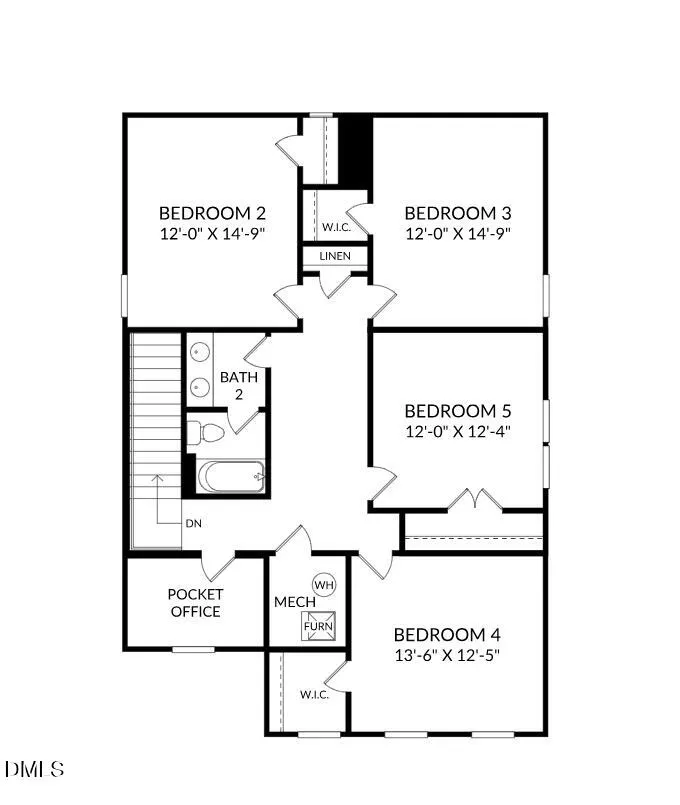
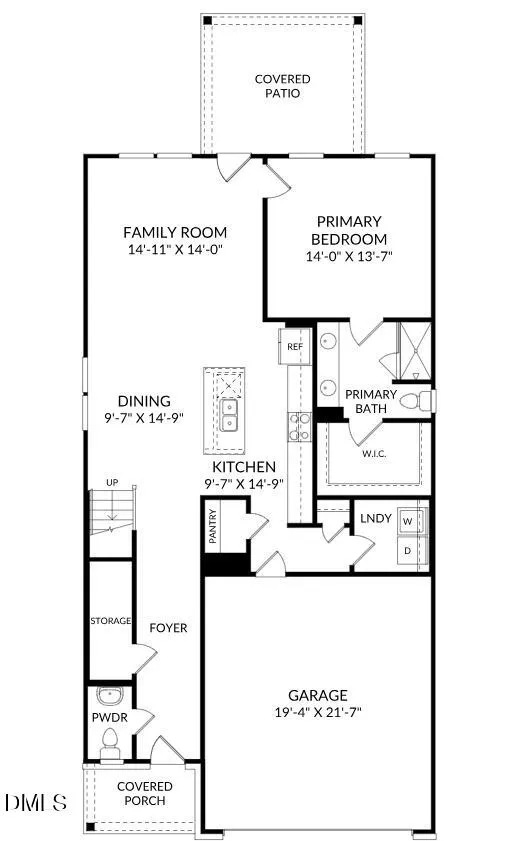
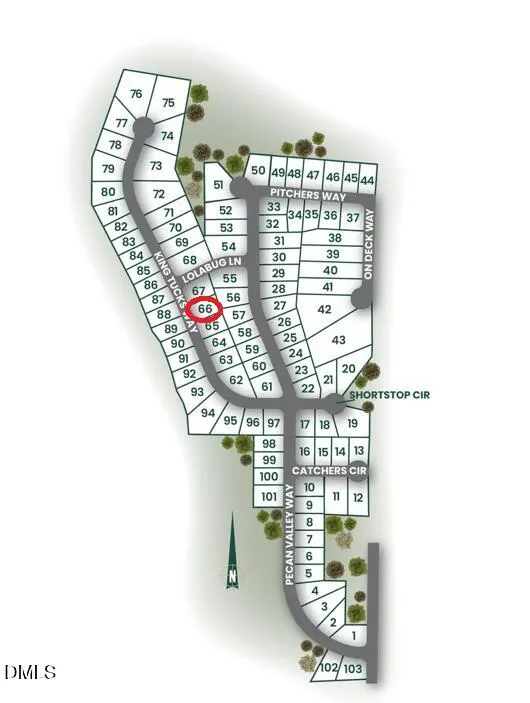
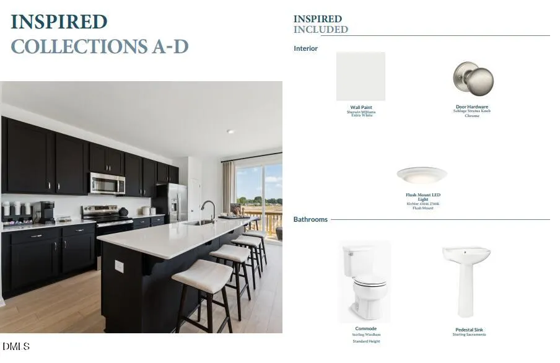
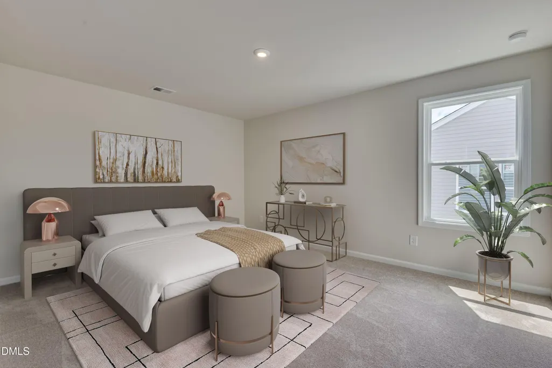
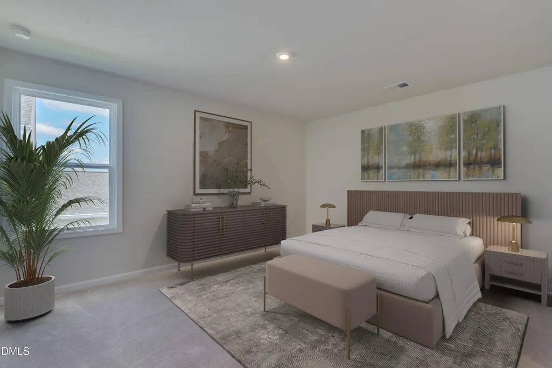
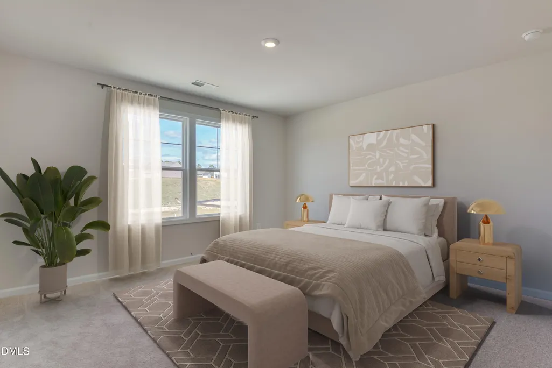
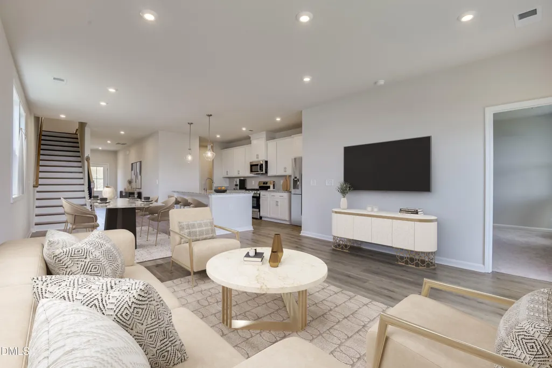
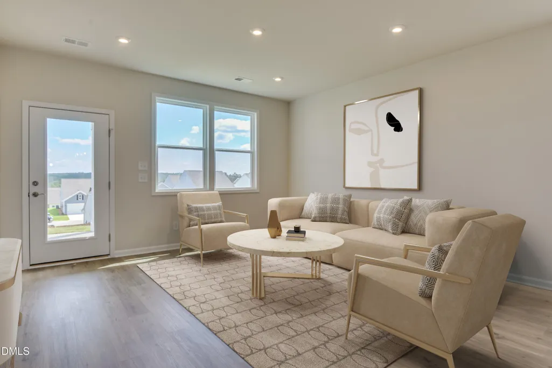
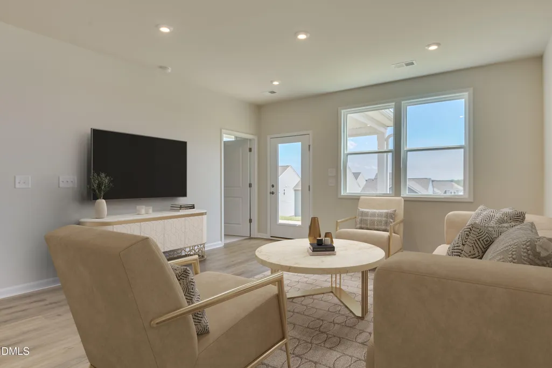
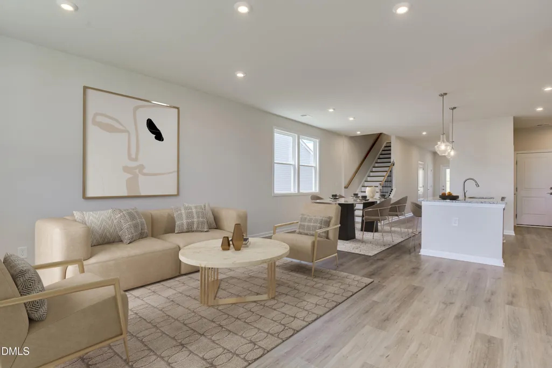
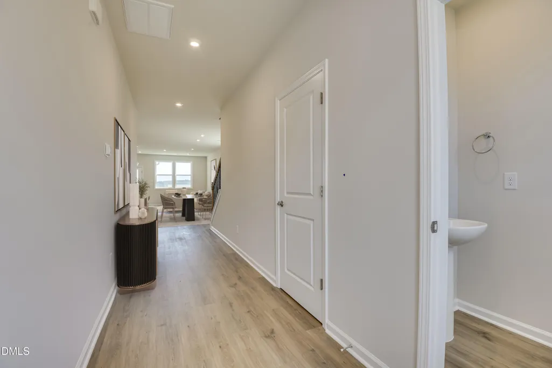
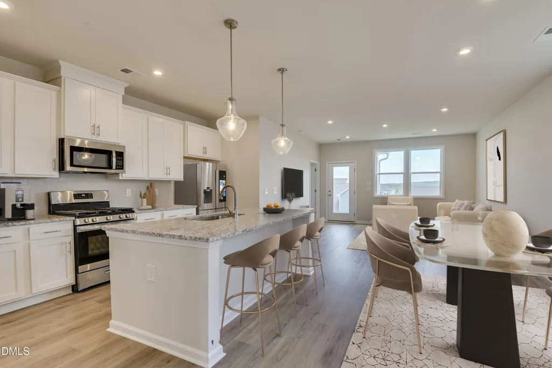
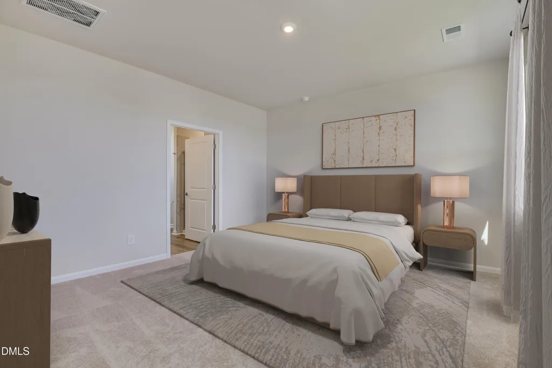
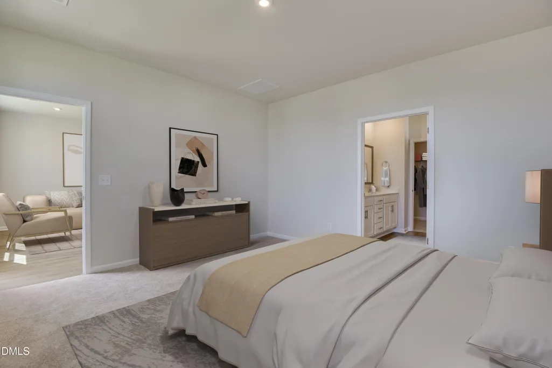
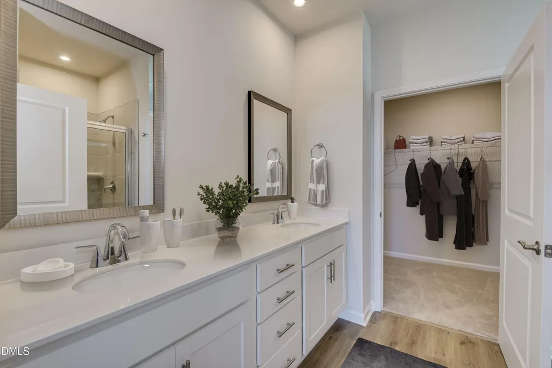
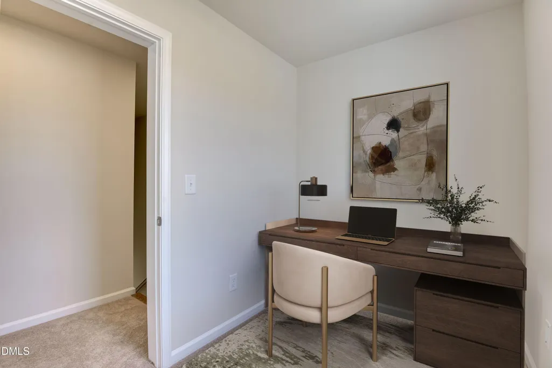
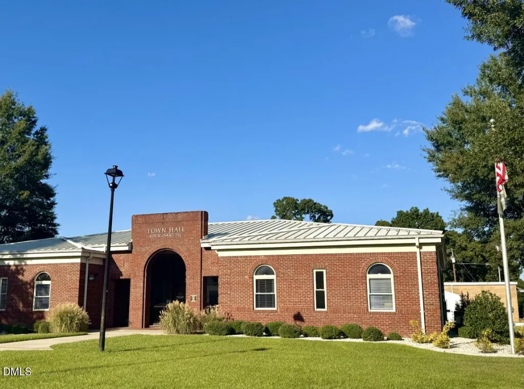
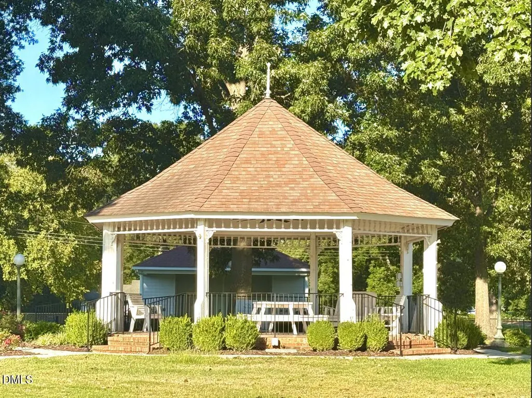
Come home to the Yarmouth on Homesite 66, a beautifully designed 5-bedroom, 2.5-bathroom home offering the perfect blend of comfort, space, and small-town charm in Fieldview Village. From the moment you step inside, you'll appreciate the welcoming layout designed for the way you want to live today. The heart of the home features a bright, open-concept kitchen, dining area, and family room where everyone naturally comes together—whether you're hosting holiday gatherings, helping with homework, or enjoying a quiet evening at home. The private main-level primary suite offers a peaceful retreat with a spacious walk-in closet and stylish en-suite bath. Having both the primary bedroom and laundry room conveniently located on the first floor makes everyday living effortless. Upstairs, you'll find four generously sized secondary bedrooms, giving everyone their own space to relax and unwind. Need room for work, hobbies, or studying? The upstairs pocket office provides the perfect tucked-away workspace, while abundant finished storage throughout the home helps keep life organized. Outside, the covered patio creates an inviting space to enjoy morning coffee, weekend cookouts, or relaxing evenings with friends and family. Nestled in the heart of Johnston County, Fieldview Village places you within walking distance of the shops, dining, and local charm of downtown Four Oaks. You'll also enjoy a short drive to Smithfield and Benson for additional shopping, restaurants, and entertainment. With quick access to I-95 and I-40, commuting throughout the Triangle and beyond is convenient and stress-free. Spacious, welcoming, and thoughtfully designed, the Yarmouth on Homesite 66 is more than a house... it's a place you'll love coming home to. ESTIMATED COMPLETION DATE: MID NOVEMBER. Call 984.257.5339 to schedule your appointment today! Photos shown are from a model home. Design and options may vary. Photos are for layout purposes only.
| Elementary School | Middle School | High School |
|---|---|---|
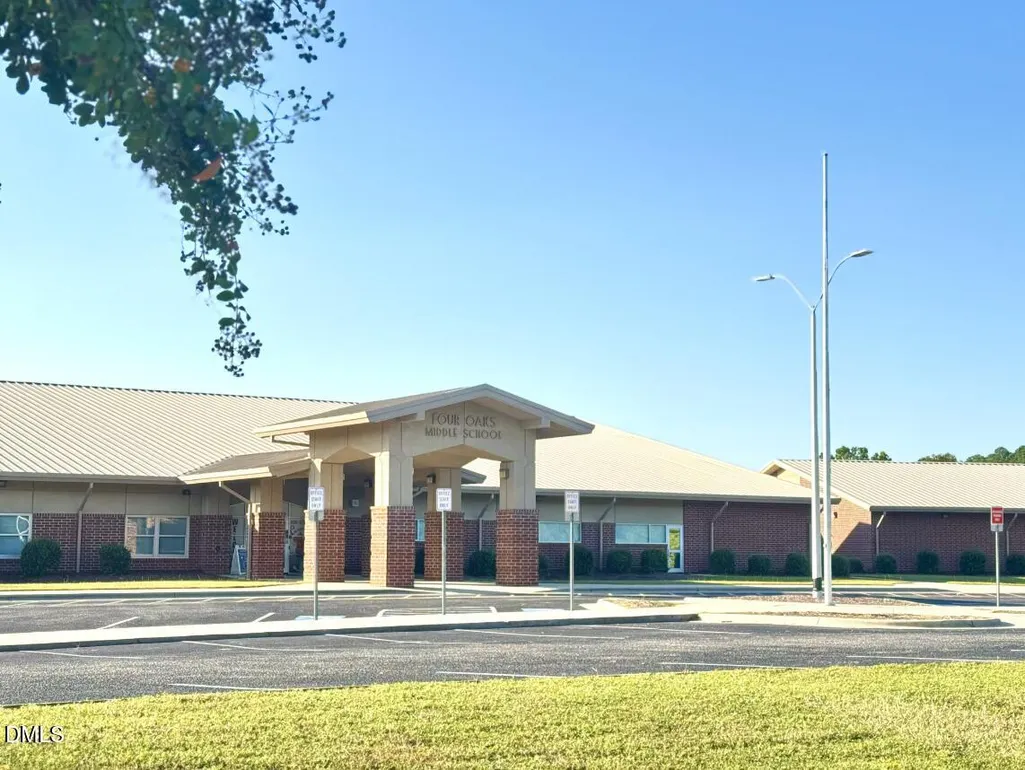
| Johnston - Four Oaks Elementary Elementary School | Johnston - Four Oaks Middle Middle School | Johnston - South Johnston High High School |
| Price History | |
|---|---|
| 8/28/2026 | Listed $345,240 |
General Features
| Sewer | Public Sewer |
|---|---|
| Heating | None |
| Cooling | Central Air |
| Roof | Architectural Shingle |
| Appliances | Dishwasher,Electric Range,Microwave |
| Zoning | RES |
| HOA Fee | 25 |
| Garage Spaces | 2 |
| Association Fee Includes | Maintenance Grounds |
| Patio/Porch Features | Covered,Patio |
| Architectural Style | Transitional |
| Construction Materials | Vinyl Siding |
| Year Built | 2026 |
| Stories Count | 2 |
| Levels | Two |
| Property Subtype | Single Family Residence |
| Community Features | Sidewalks,Street Lights |
| Assoc Fee Paid Per | Monthly |
| County | Johnston |
| New Construction | true |
| Property Type | Residential |
| HOA | true |
| Attached Garage | true |
| Subdivision Name | Fieldview Village |
| Garage Y/N | true |
| Total Rooms | 8 |
| Full Baths | 2 |
| Status | Active |
| Directions | From Raleigh, take I-40 West to NC Hwy 210 East. Take exit 319 for NC Hwy 210. Turn left and follow 210 East for 2.4 miles. Turn right on Lassiter Road. In 4.6 miles, turn right on Black Creek Road. Continue straight for 2.3 miles onto West Hatcher Street. Turn left on Civitan Road. Turn left into Fieldview Village and onto Pecan Valley Way. Take first left on King Tucks Way. Home is on the Right. |
| High School | Johnston - South Johnston High |
| City | Four Oaks |
| Senior Community Y/N | false |
| Open Parking Spaces | 2 |
| Lot Size Units | Acres |
| Lot Size Square Feet | 10454 |
| Elementary School | Johnston - Four Oaks Elementary |
| Tax Annual Amount | 549 |
| Middle/Junior High School | Johnston - Four Oaks Middle |
| Structure Type | House,Site Built |
| Builder Name | Stanley Martin Homes |
| Standard Status | Active |
Interior Features
| Interior Amenities | Double Vanity,Eat-in Kitchen,Kitchen Island,Open Floorplan,Quartz Counters,Separate Shower,Smooth Ceilings,Walk-In Closet(s),Walk-In Shower |
|---|---|
| Flooring | Carpet,Luxury Vinyl |
| Air Conditioning Y/N | true |
| Heating Y/N | false |
| Fireplace Y/N | false |
| Above Grade Finished Area | 2505 |
| Half Baths | 1 |
| Total Bedrooms | 5 |
| Above Grade Finished Area Source | Builder |
| Total Baths | 3 |
Exterior Features
| Exterior Amenities | Lighting,Smart Lock(s) |
|---|---|
| Parking Features | Driveway,Garage,Garage Faces Front |
| Lot Features | Landscaped |
| Water Source | Public |
| Lot Size Area | 0.24 |
| Foundation Details | Slab |
| Building Area Total | 2505 |
| Lot Size Acres | 0.24 |
Amenities
- Foreclosure
- Views
- Short Sale
- New Construction
- Adult 55+
- Lease To Own
- No HOA Fees
- Furnished
- Primary On Main
- Air Conditioning
- Seller Finance
- Green
- Fixer Upper
- Horse
- Golf
- Fireplace
- Deck
- Garage
- Basement
- Pool
Property vs Single Family Average in 27524
Price
Year Built

 The data relating to real estate on this web site comes in part from the Internet Data Exchange program of Hive MLS LLC, and is updated as of September 14, 2026 11:47 PM UTC All information is deemed reliable but not guaranteed and should be independently verified. All properties are subject to prior sale, change, or withdrawal. Neither listing broker(s) nor Alex Rivers shall be responsible for any typographical errors, misinformation, or misprints, and shall be held totally harmless from any damages
