
Views - Eco Friendly
















Address
259 Tobacco Farm Way, Chapel Hill, NC
Price
$ 550,000
Property Attributes
- MLS#10186189
- TypeSingle Family
- Listing Status Active
- CountyChatham
- CityChapel Hill
- NeighborhoodBriar Chapel
- Zip27516
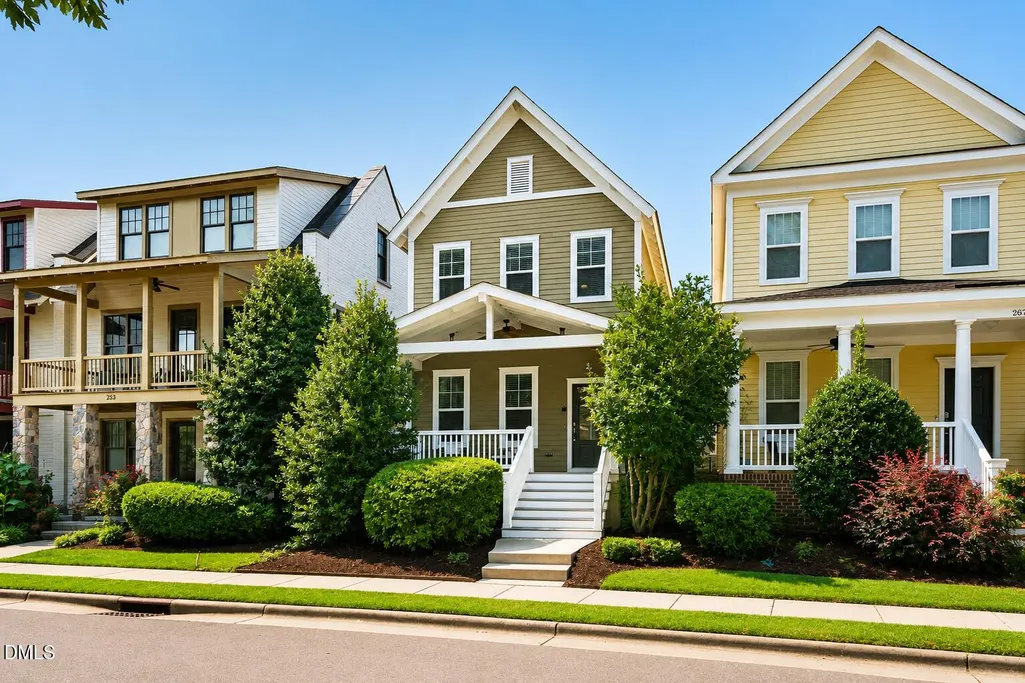
- StyleCharleston
- Year Built2013
- Price$ 550,000
- Bedrooms3
- Full Bathrooms2
- Half Bathrooms1
- Sqr Footage2016
- Lot Size0.07 Acres
Data Source:
Triangle MLS (TMLS)
Property Description
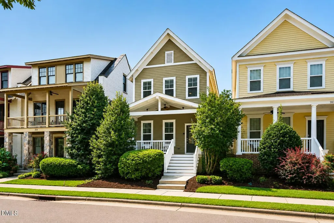
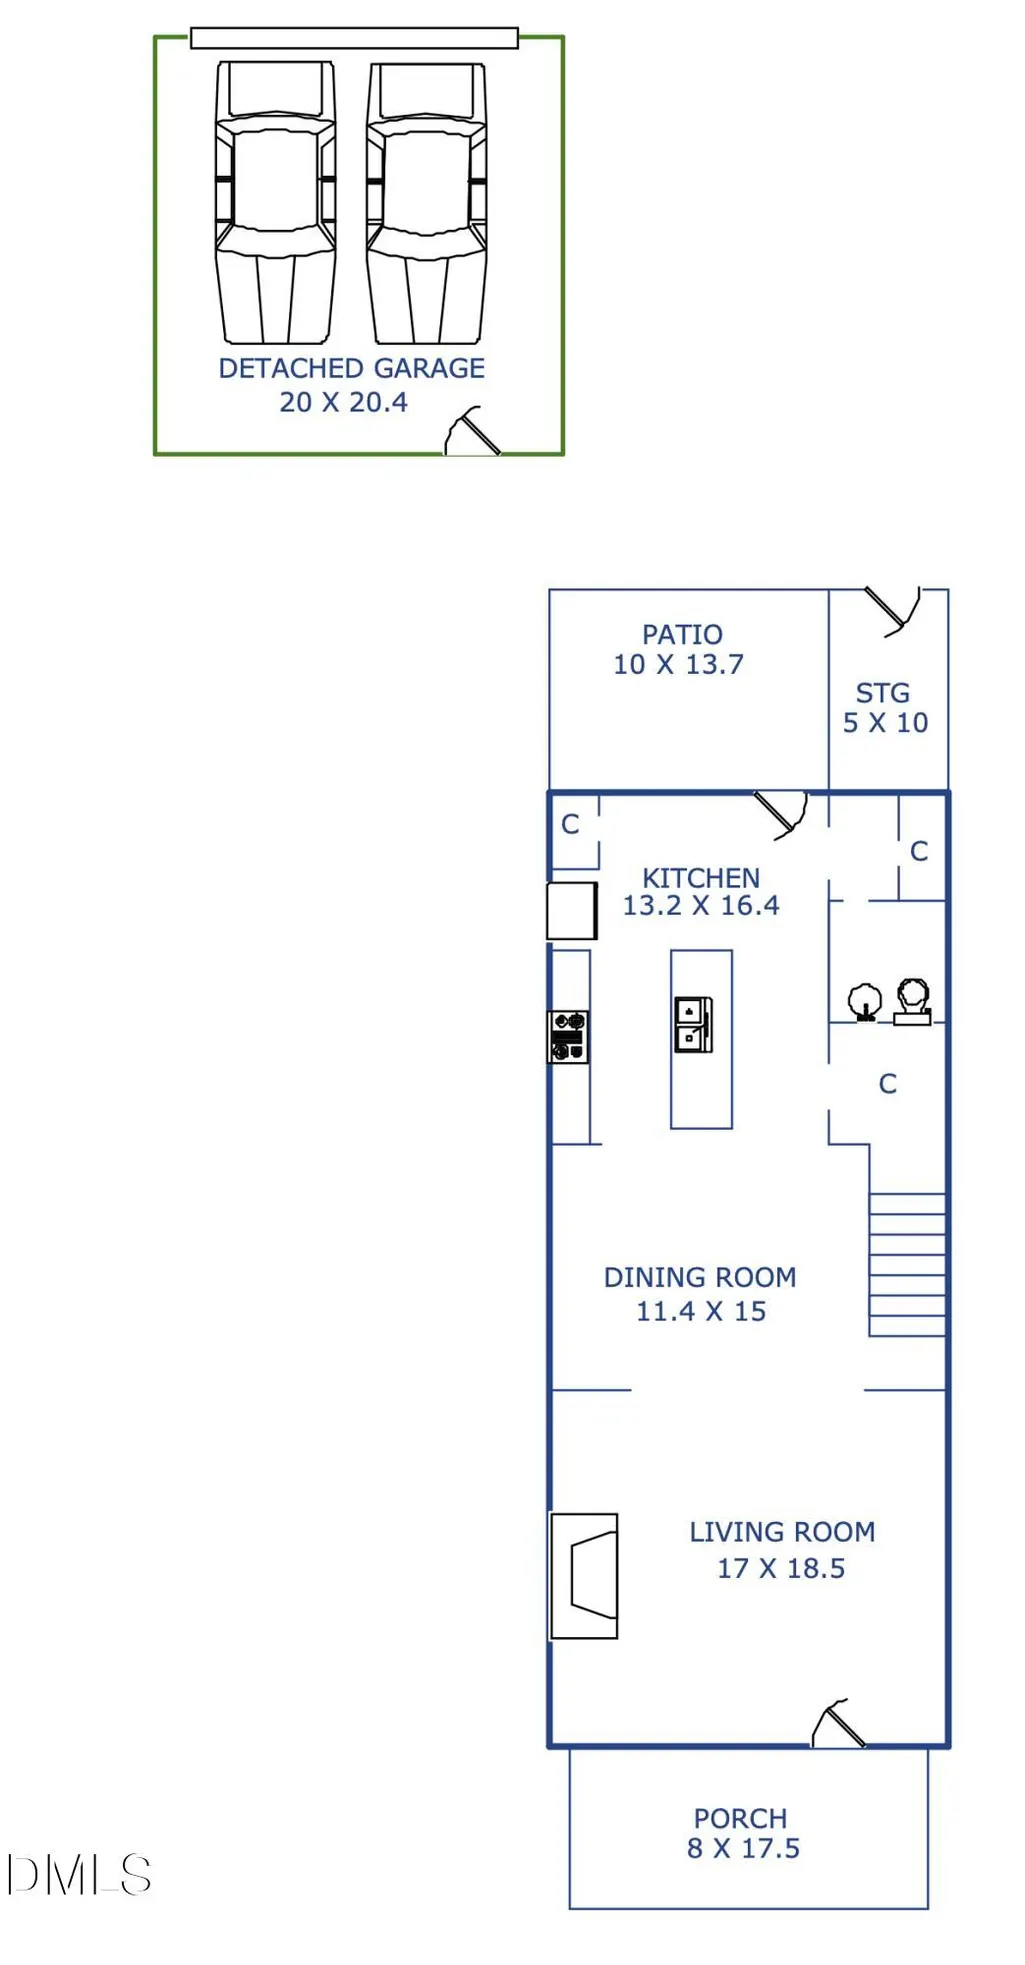
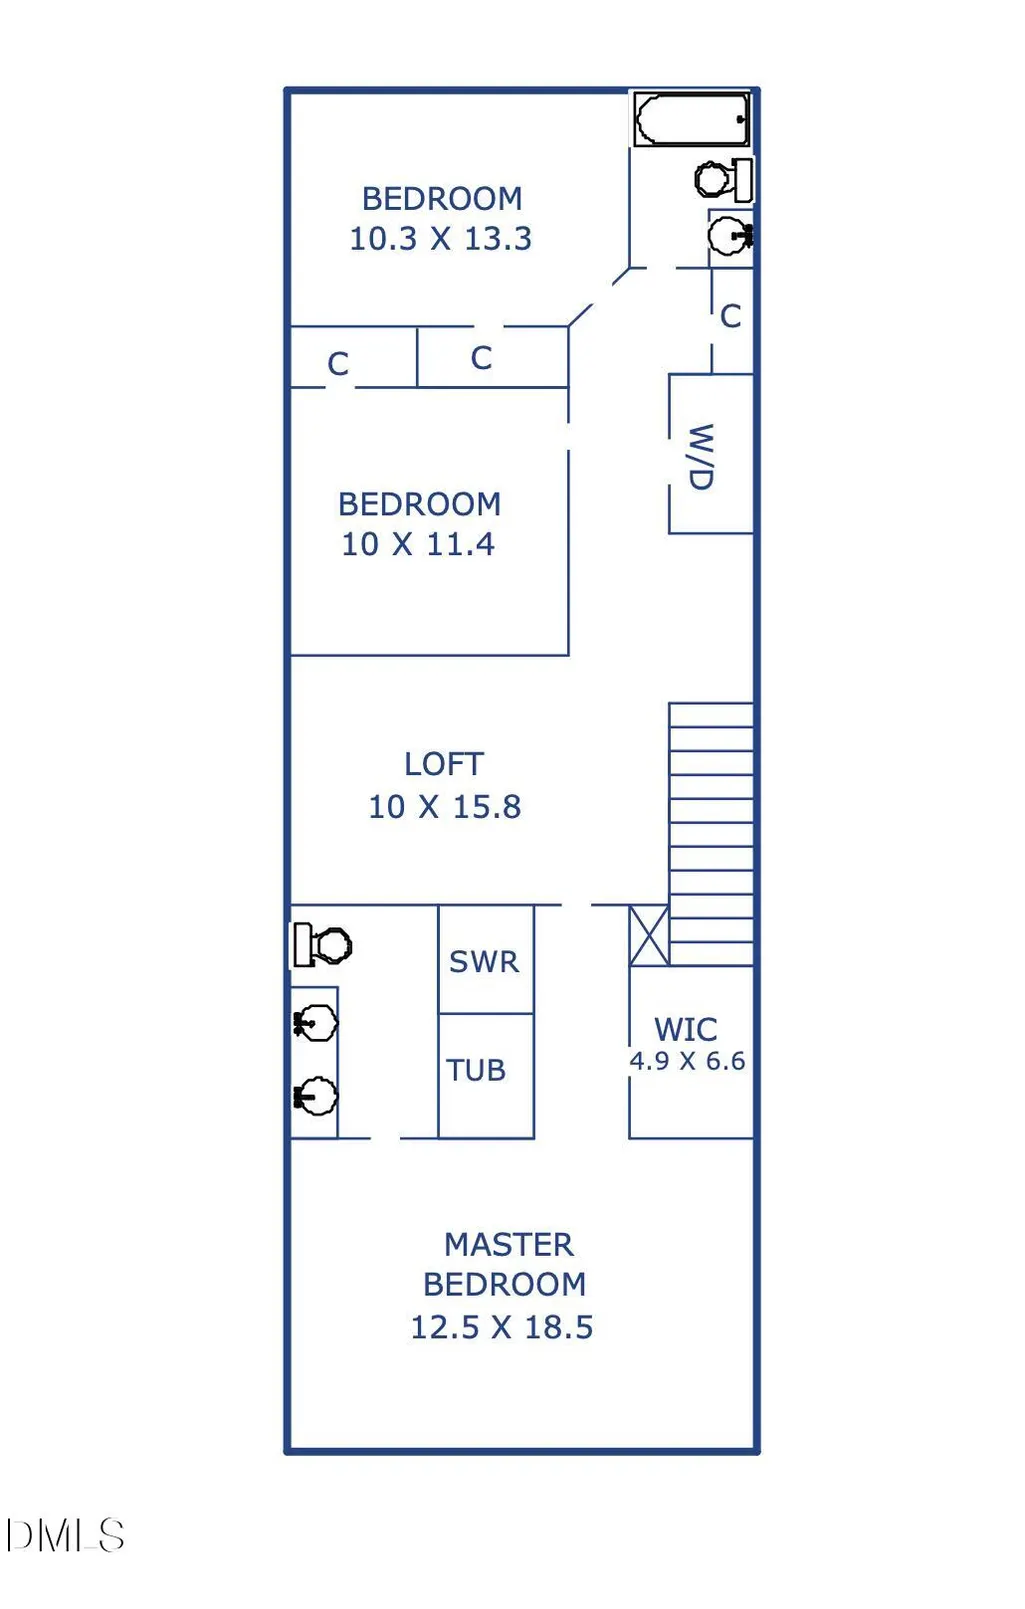
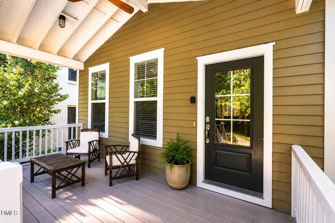
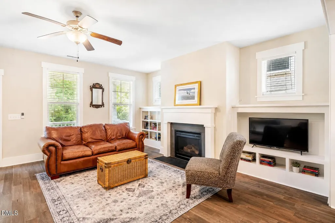
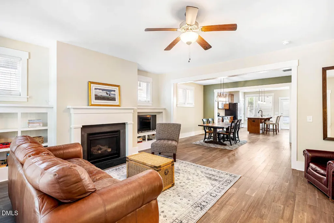
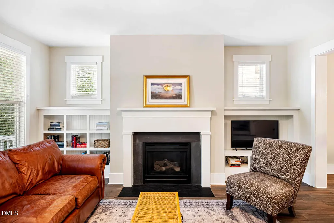
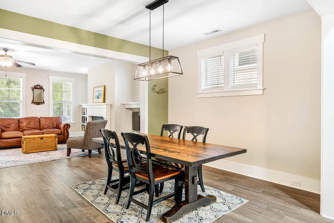
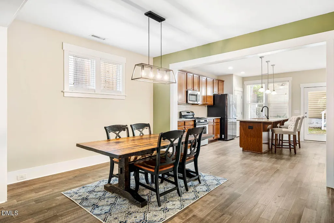
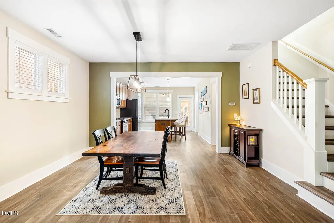
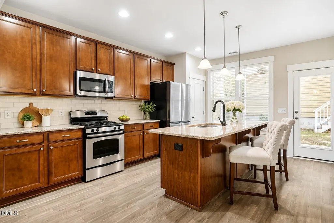
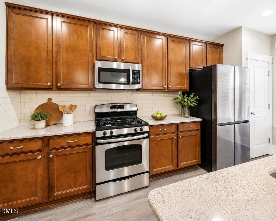
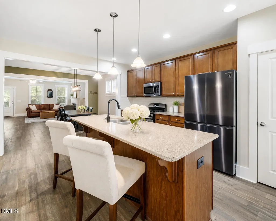
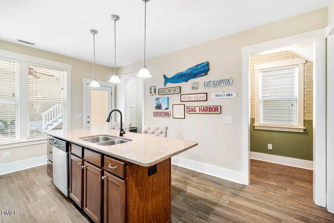
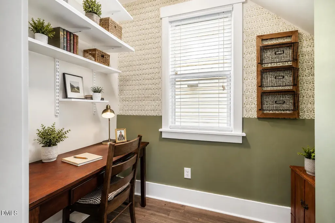
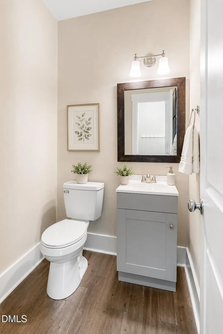
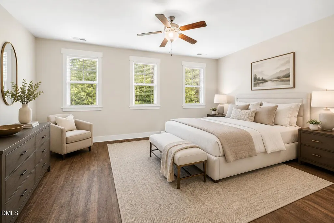
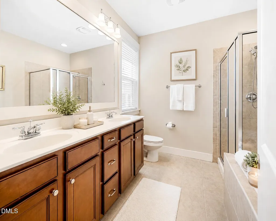
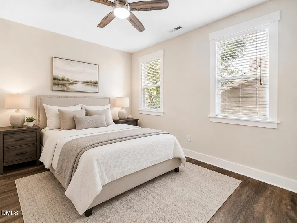
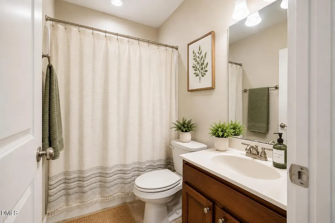
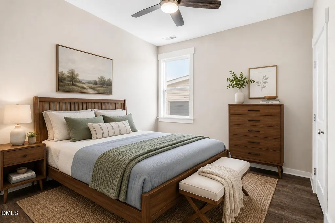
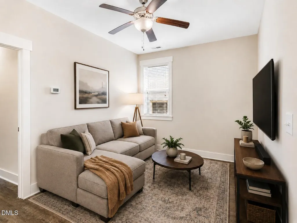
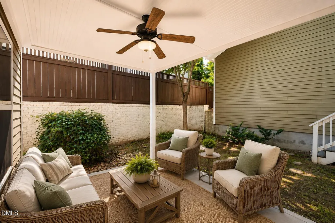
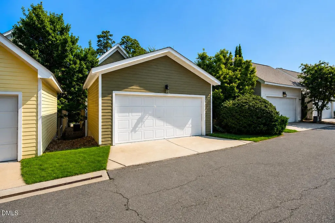
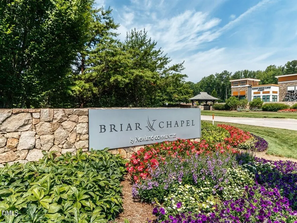
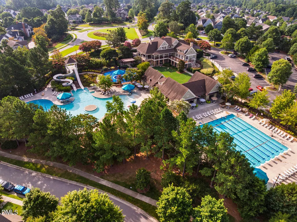
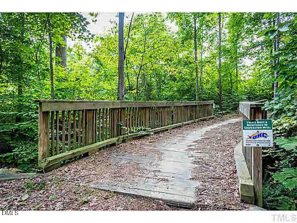
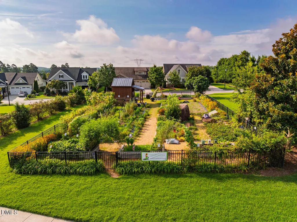
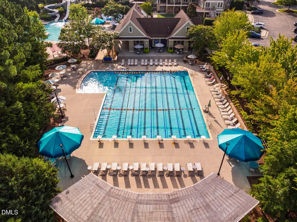
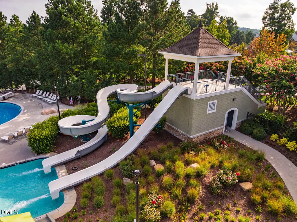
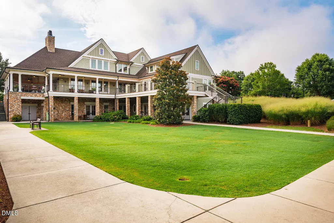
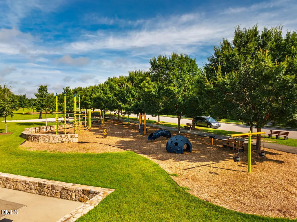
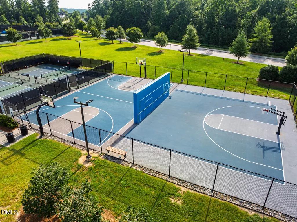
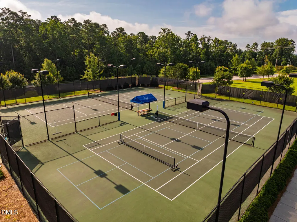
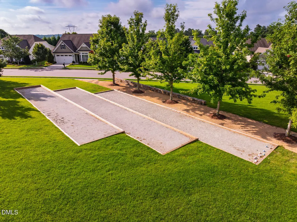
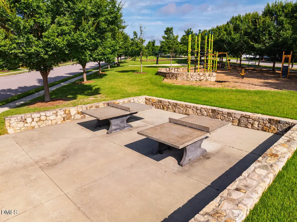
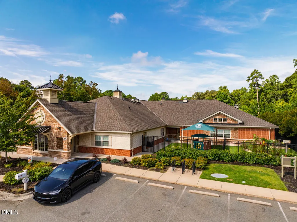
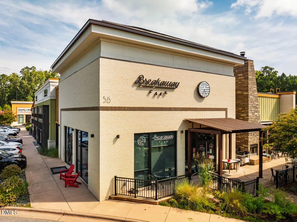
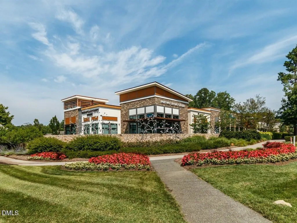
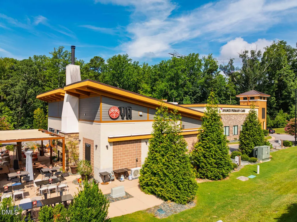
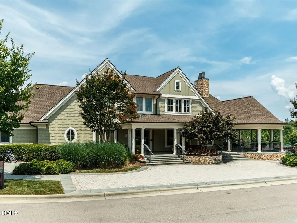
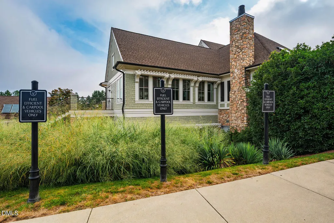
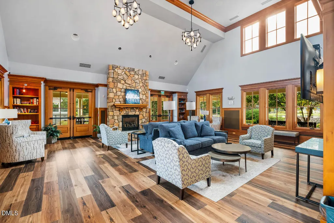
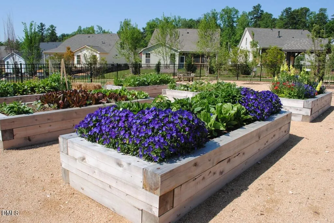
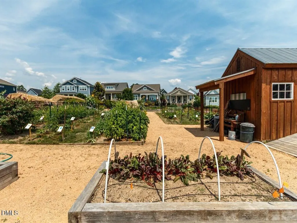
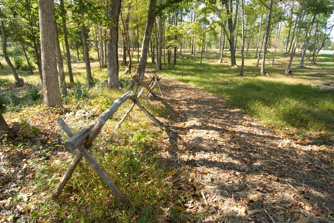
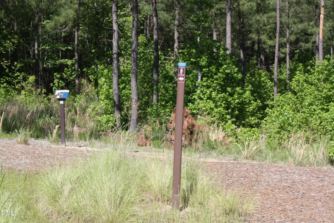
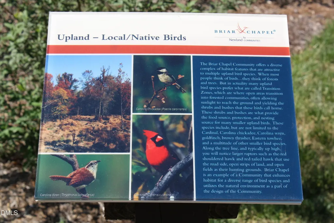
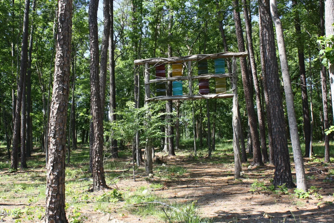
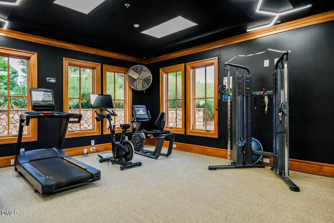
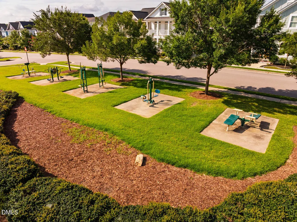
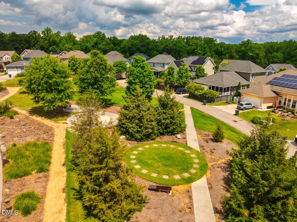
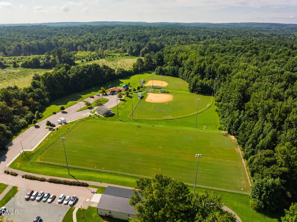
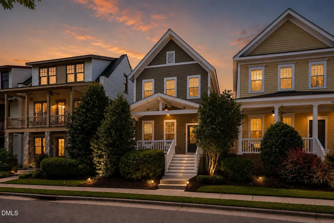
PRIME LOCATION NEAR POOLS & GYM in Briar Chapel! This charming, green-certified "Teague" plan from McNeil Burbank is ideally located less than a block from the clubhouse, saltwater pools and fitness center, with a covered front porch overlooking green space. The flexible layout features a loft area and primary suite with sitting area upstairs, and generous dining area between the kitchen and living room. Other features include pocket office on main level, solid-surface flooring throughout, NO CARPET, granite counters, NEW HVAC in 2025, built-ins flanking a gas fireplace, covered rear porch, laundry center with WASHER & DRYER included, ample guest parking, and a 2-car garage. Enjoy resort-style living with over 900 acres of open space, 30-mile trail system, 20 parks, fitness center, pickleball, tennis & bocce courts, amphitheater, saltwater pools, clubhouse, onsite restaurants & schools, dog parks & community gardens in this award-winning community! The location is 6 min from The Veranda, 7 min to grocery, 15 min to Jordan Lake, 19 min to UNC Hospital & 32 min to RDU Airport. VIDEO: bit.ly/259TobaccoFarm-Video *Ask about lender credit!
| Elementary School | Middle School | High School |
|---|---|---|
| Chatham - Chatham Grove Elementary Elementary School | Chatham - Margaret B Pollard Middle School Middle School | Chatham - Seaforth High School High School |
| Price History | |
|---|---|
| 8/26/2026 | Listed $550,000 |
General Features
| Sewer | Community Sewer |
|---|---|
| Heating | Central,ENERGY STAR Qualified Equipment,Forced Air,Natural Gas,Zoned |
| Cooling | Central Air,ENERGY STAR Qualified Equipment,Gas,Zoned |
| Utilities | Cable Connected,Electricity Connected,Natural Gas Connected,Phone Connected,Sewer Connected,Water Connected,Underground Utilities |
| Roof | Architectural Shingle |
| Appliances | Dishwasher,Dryer,Free-Standing Gas Range,Free-Standing Range,Free-Standing Refrigerator,Gas Range,Gas Water Heater,Microwave,Range,Refrigerator,Stainless Steel Appliance(s),Tankless Water Heater,Washer,Water Heater |
| Zoning | CUD |
| HOA Fee | 200.5 |
| Garage Spaces | 2 |
| Association Fee Includes | Maintenance Grounds,Road Maintenance,Storm Water Maintenance,Trash |
| Patio/Porch Features | Covered,Front Porch,Patio,Porch |
| Architectural Style | Charleston |
| Construction Materials | Batts Insulation,Fiber Cement,HardiPlank Type,Lap Siding |
| Year Built | 2013 |
| View | Neighborhood,Trees/Woods |
| Stories Count | 2 |
| Levels | Two |
| Property Subtype | Single Family Residence |
| Community Features | Clubhouse,Curbs,Fitness Center,Park,Playground,Pool,Restaurant,Sidewalks,Street Lights,Tennis Court(s) |
| Assoc Fee Paid Per | Monthly |
| County | Chatham |
| New Construction | false |
| Property Type | Residential |
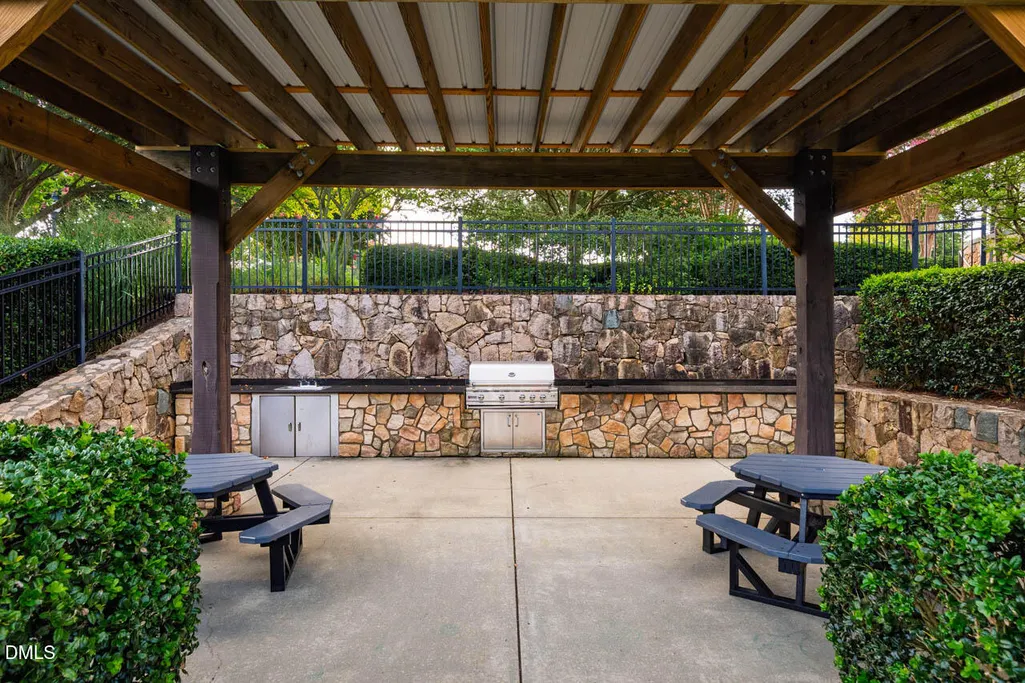
| Association Amenities | Barbecue,Basketball Court,Clubhouse,Dog Park,Exercise Course,Fitness Center,Game Court Exterior,Jogging Path,Management,Park,Party Room,Picnic Area,Playground,Pool,Recreation Facilities,Recreation Room,Sport Court,Tennis Court(s),Trail(s) |
| HOA | true |
| Attached Garage | false |
| Energy Efficient | Construction |
| Subdivision Name | Briar Chapel |
| Facing Direction | North |
| Garage Y/N | true |
| Other Structures | None |
| Total Rooms | 11 |
| Full Baths | 2 |
| Status | Active |
| Directions | From 15/501: Cross into Chatham County, go 3.4 miles, R onto Briar Chapel Pkwy, cross bridge to traffic circle, exit after clubhouse. Turn Right onto Tobacco Farm Way. Home will be on your left. |
| High School | Chatham - Seaforth High School |
| City | Chapel Hill |
| Senior Community Y/N | false |
| Lot Size Units | Acres |
| Lot Size Square Feet | 3049 |
| Carport Y/N | false |
| Elementary School | Chatham - Chatham Grove Elementary |
| Tax Annual Amount | 2983.68 |
| Middle/Junior High School | Chatham - Margaret B Pollard Middle School |
| Virtual Tour | https://bit.ly/259TobaccoFarm-Video |
| Structure Type | House,Site Built |
| Builder Name | McNeill Burbank |
| Standard Status | Active |
Interior Features
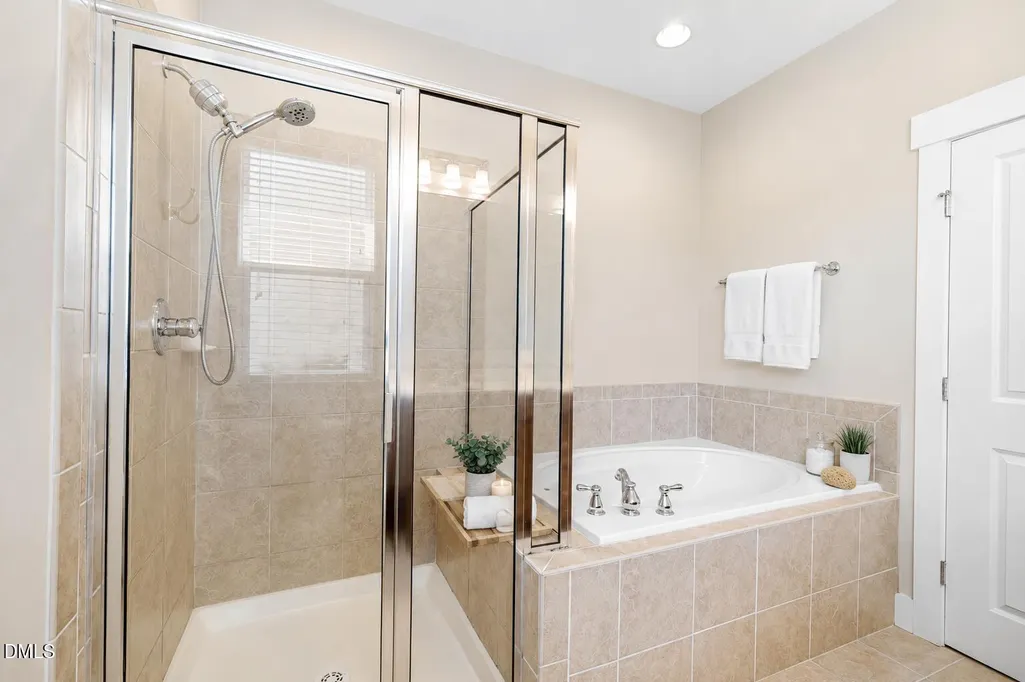
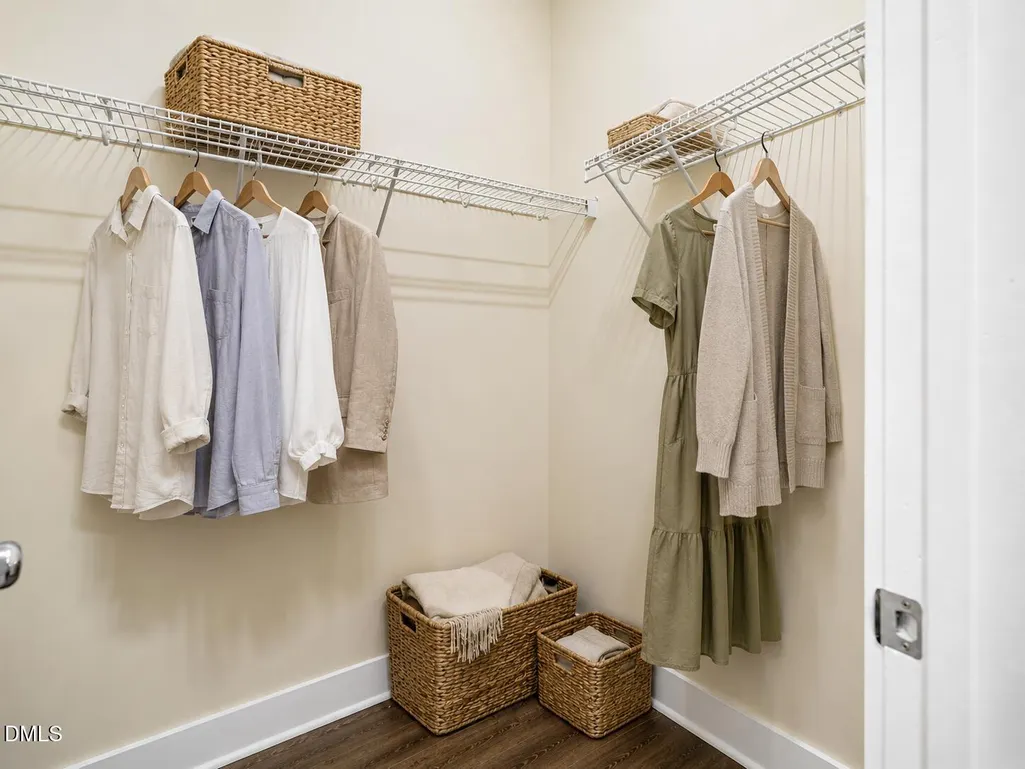
| Interior Amenities | Bathtub/Shower Combination,Bookcases,Built-in Features,Ceiling Fan(s),Double Vanity,Eat-in Kitchen,Entrance Foyer,Granite Counters,High Speed Internet,Kitchen Island,Kitchen/Dining Room Combination,Living/Dining Room Combination,Open Floorplan,Pantry,Recessed Lighting,Separate Shower,Smooth Ceilings,Soaking Tub,Walk-In Closet(s),Walk-In Shower,Water Closet |
|---|---|
| Flooring | Simulated Wood,Tile |
| Total Fireplaces | 1 |
| Fireplace Features | Family Room,Gas,Gas Log |
| Common Walls | No Common Walls |
| Air Conditioning Y/N | true |
| Heating Y/N | true |
| Window Features | Blinds,Double Pane Windows,ENERGY STAR Qualified Windows,Insulated Windows |
| Fireplace Y/N | true |
| Above Grade Finished Area | 2016 |
| Half Baths | 1 |
| Laundry Features | Electric Dryer Hookup,Laundry Closet,Upper Level,Washer Hookup |
| Total Bedrooms | 3 |
| Above Grade Finished Area Source | Appraiser |
| Total Baths | 3 |
Exterior Features
| Exterior Amenities | Garden |
|---|---|
| Fencing | None |
| Parking Features | Alley Access,Concrete,Detached,Driveway,Garage,Garage Door Opener,Garage Faces Rear,On Street |
| Lot Features | Back Yard,Close to Clubhouse,Front Yard,Garden,Hardwood Trees,Landscaped,Rectangular Lot,None |
| Water Source | Public |
| Lot Size Area | 0.07 |
| Foundation Details | Slab |
| Spa | false |
| Building Area Total | 2016 |
| Lot Dimensions | See plat map |
| Lot Size Acres | 0.07 |
| Road Surface Type | Alley Paved,Asphalt,Concrete |
| Waterfront Y/N | false |
| Door Features | ENERGY STAR Qualified Doors |
| Road Frontage Type | Alley,City Street |
| Horse Y/N | false |
Amenities
- Foreclosure
- Views
- Short Sale
- New Construction
- Adult 55+
- Lease To Own
- No HOA Fees
- Furnished
- Primary On Main
- Air Conditioning
- Seller Finance
- Green
- Fixer Upper
- Horse
- Golf
- Fireplace
- Deck
- Garage
- Basement
- Pool
Property vs Single Family Average in 27516
Price
Year Built

 The data relating to real estate on this web site comes in part from the Internet Data Exchange program of Hive MLS LLC, and is updated as of September 12, 2026 8:28 PM UTC All information is deemed reliable but not guaranteed and should be independently verified. All properties are subject to prior sale, change, or withdrawal. Neither listing broker(s) nor Alex Rivers shall be responsible for any typographical errors, misinformation, or misprints, and shall be held totally harmless from any damages
