
Address
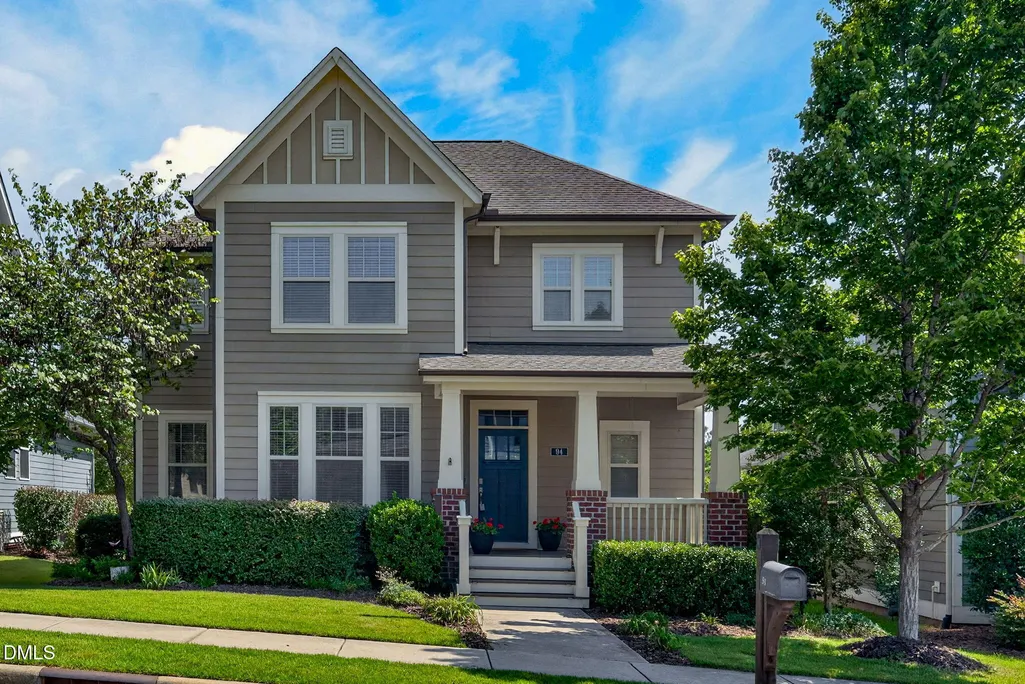
94 Harlow Bend, Chapel Hill, NC
Price
$ 609,900
Property Attributes
- MLS#10188957
- TypeSingle Family
- Listing Status Active
- CountyChatham
- CityChapel Hill
- NeighborhoodBriar Chapel
- Zip27516
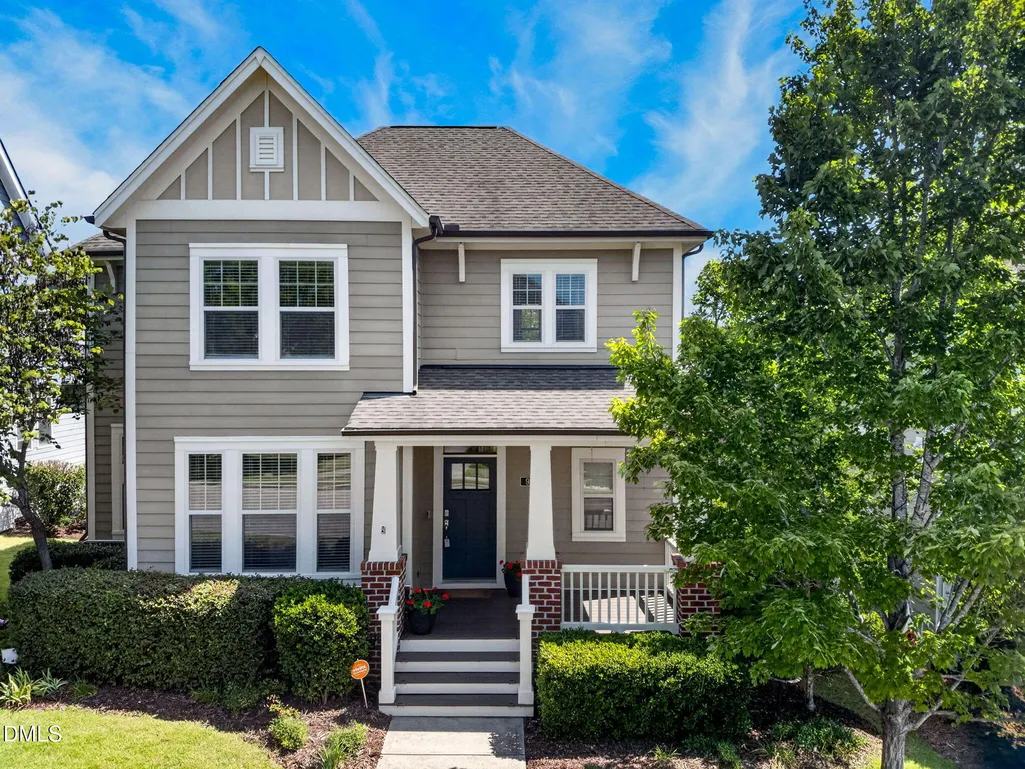
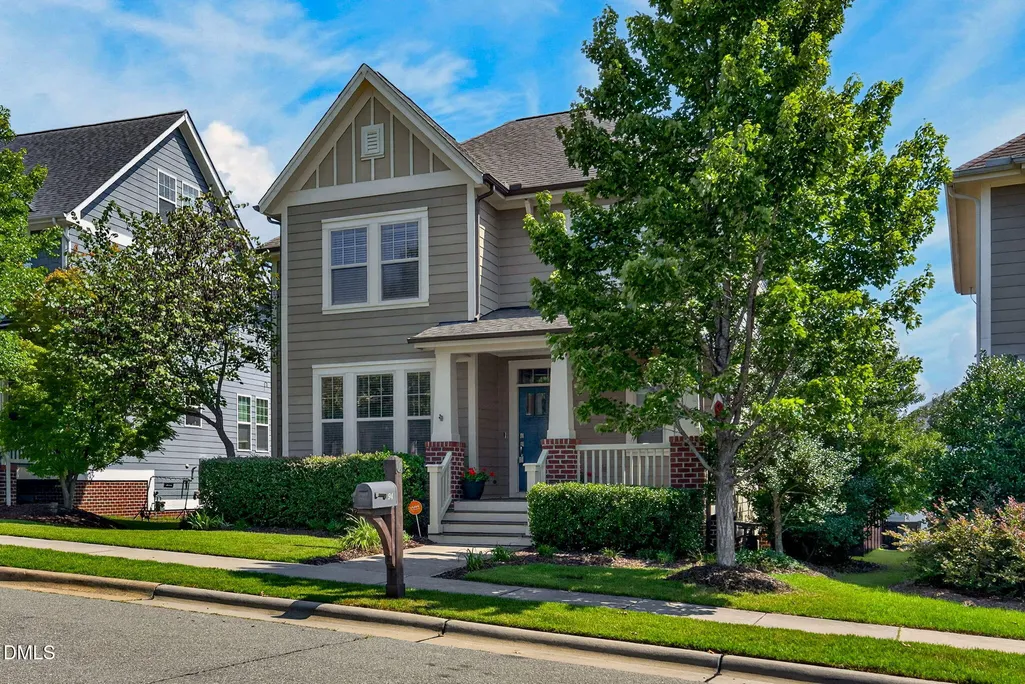
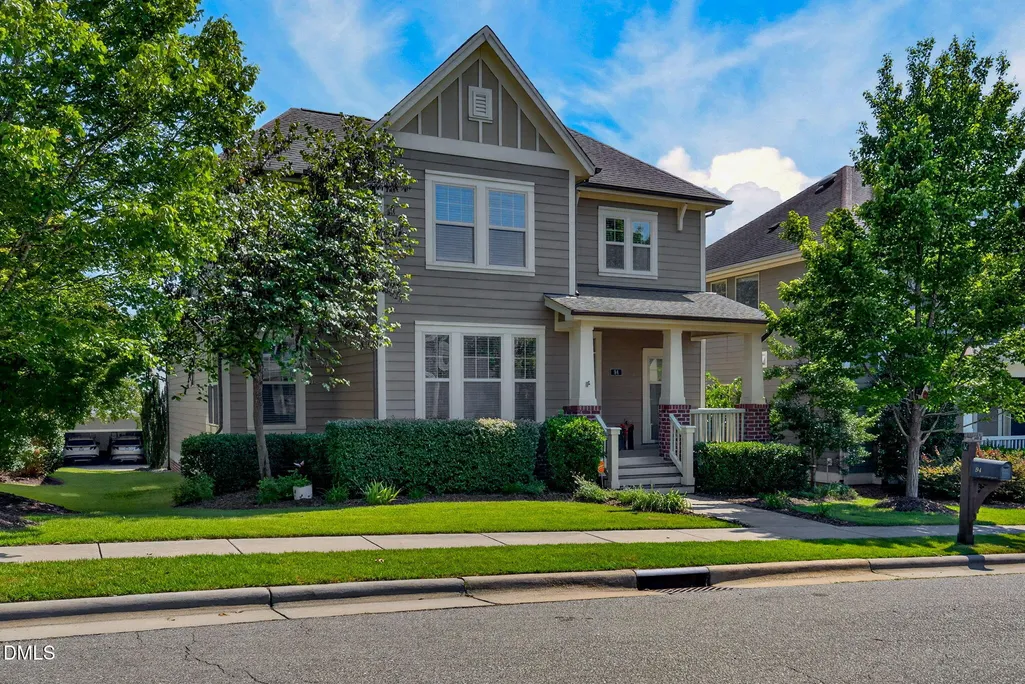
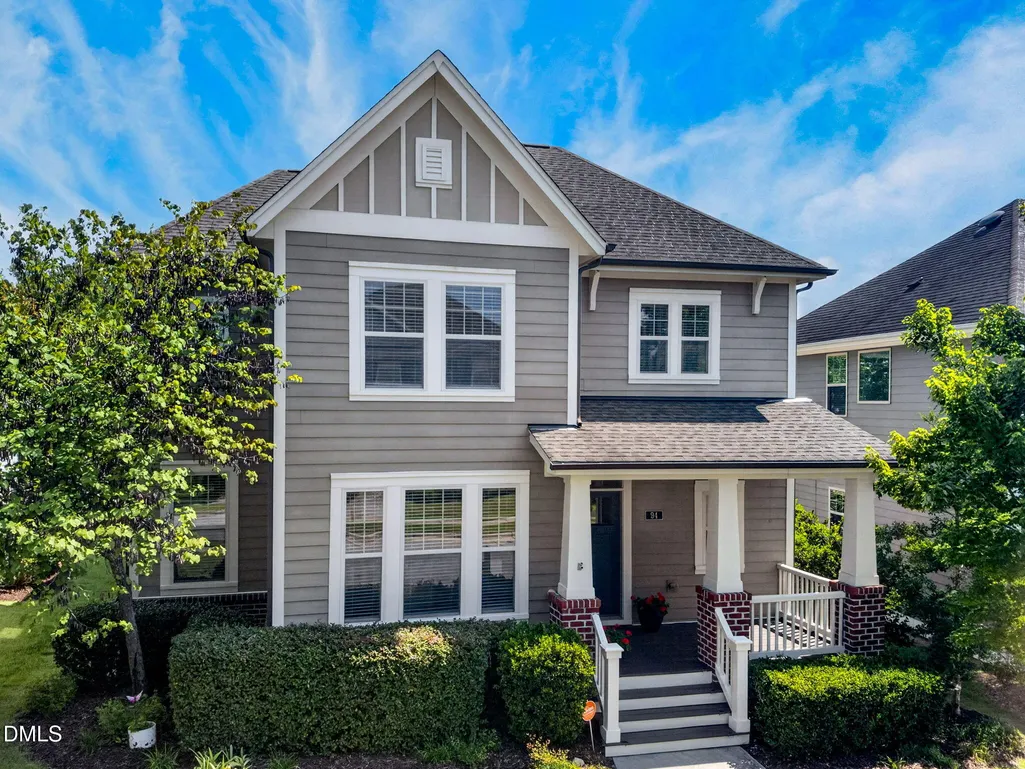
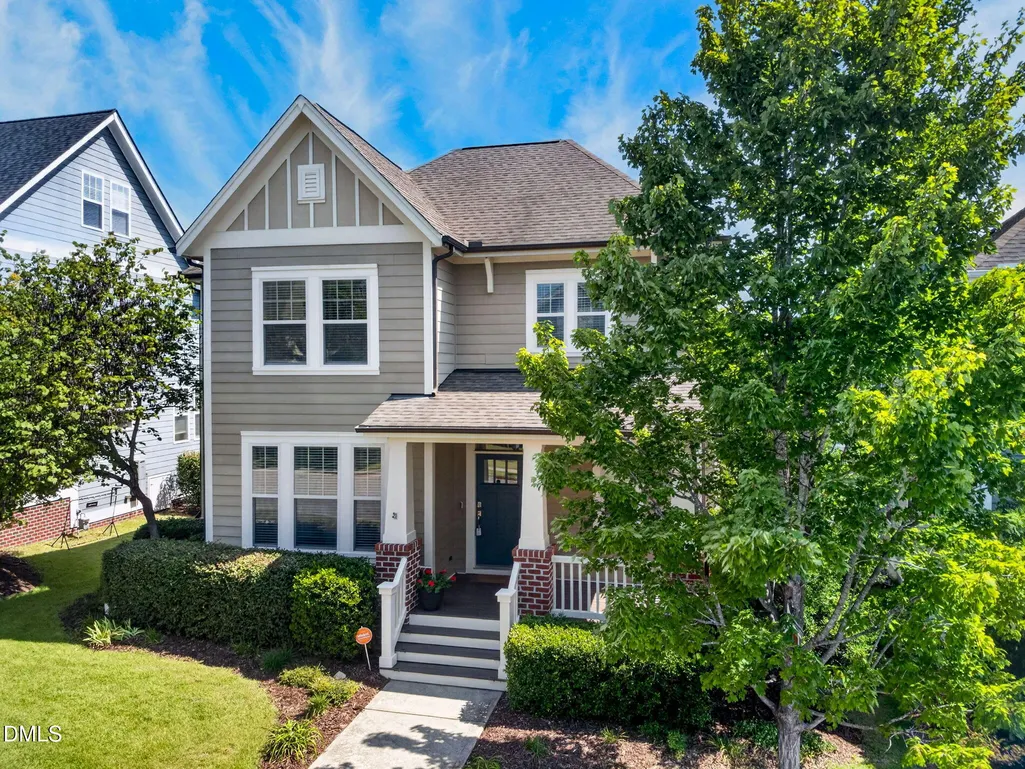
- StyleArts & Crafts
- Year Built2012
- Price$ 609,900
- Bedrooms3
- Full Bathrooms2
- Half Bathrooms1
- Sqr Footage2383
- Lot Size0.12 Acres
Data Source:
Triangle MLS (TMLS)
Property Description
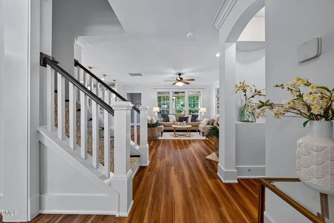
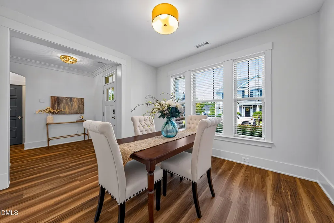
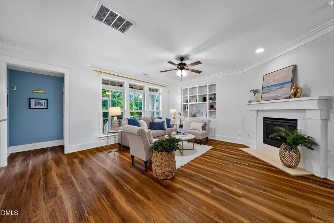
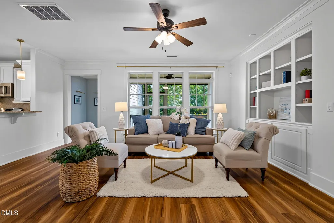
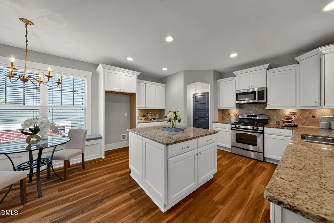
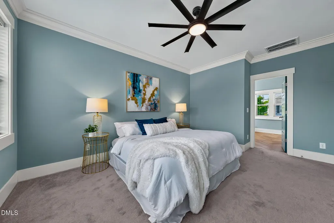
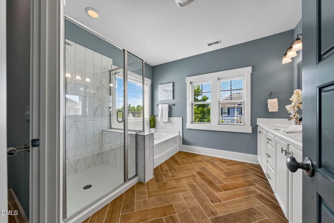
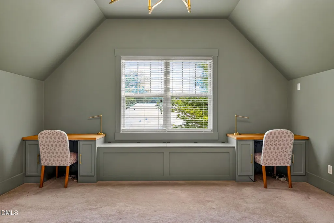
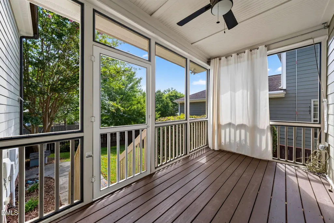
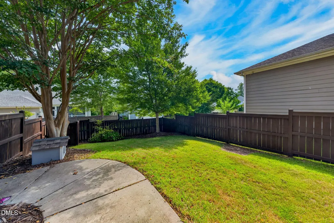
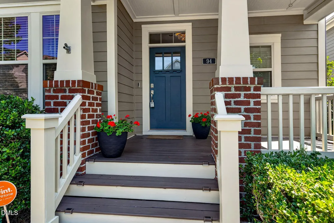
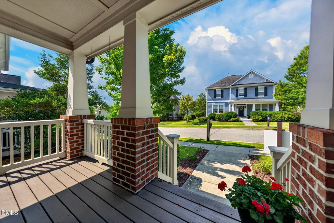
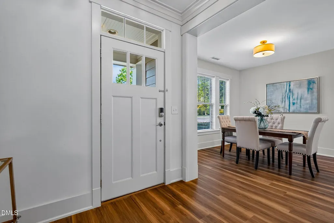
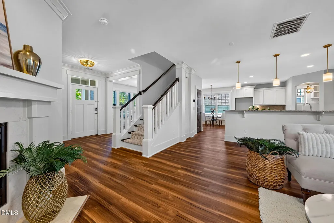
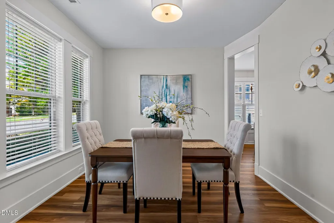
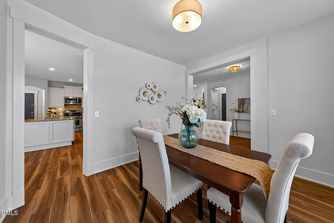
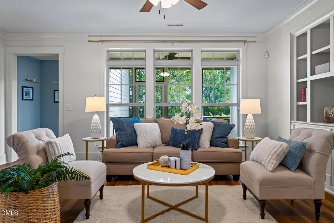
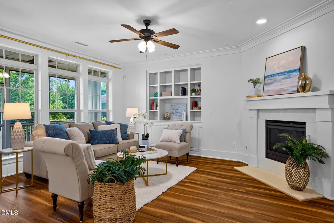
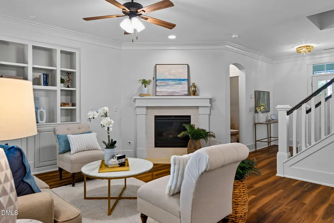
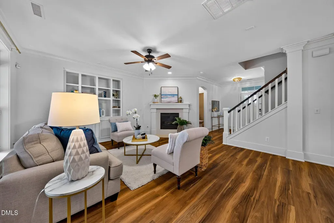
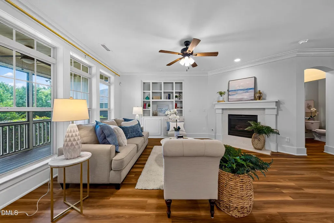
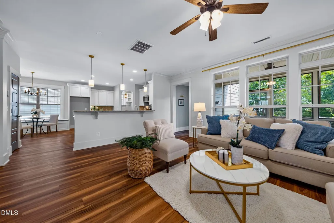
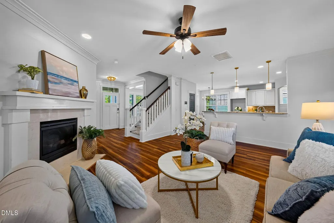
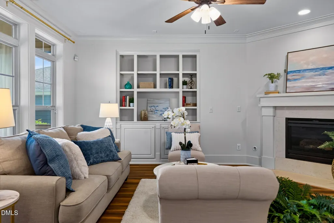
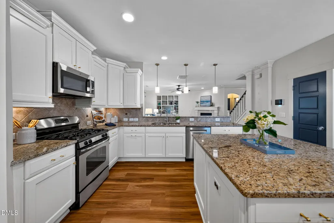
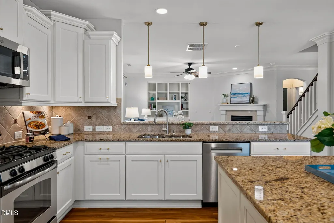
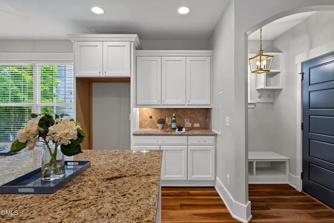
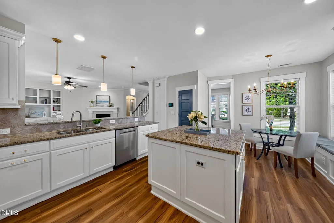
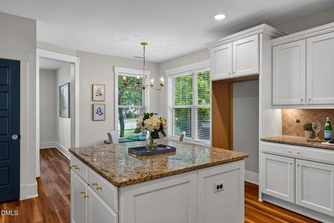
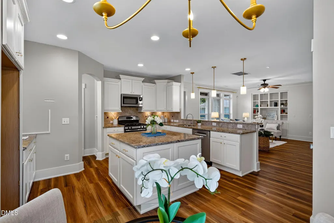
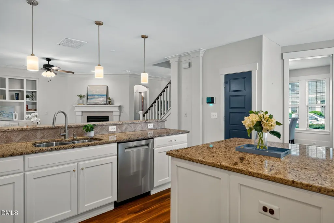
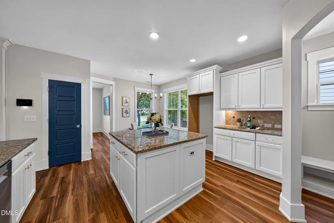
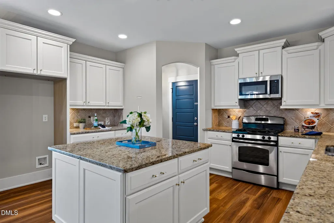
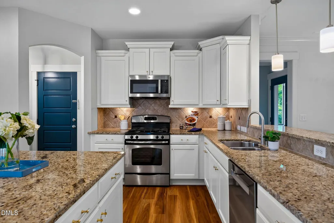
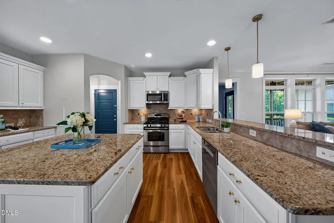
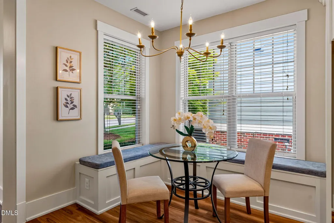
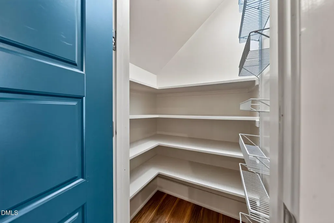
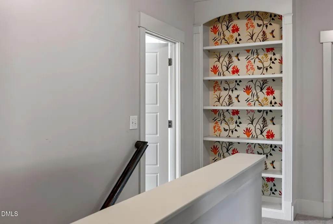
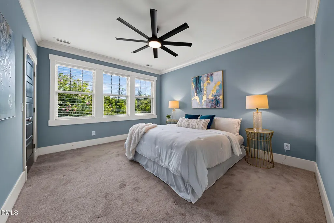
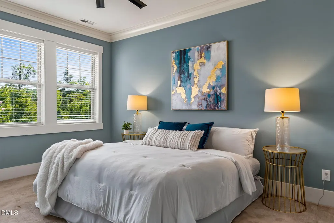
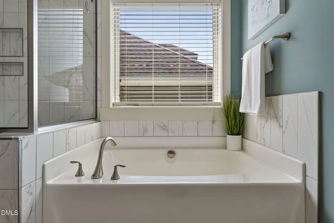
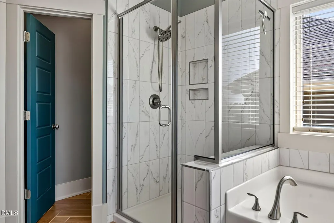
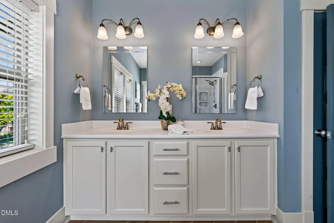
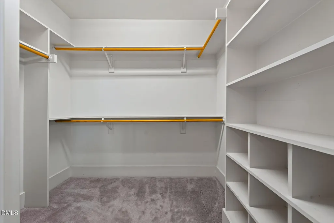
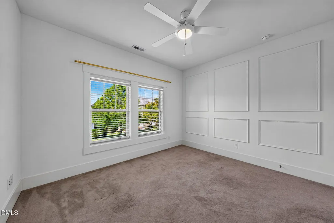
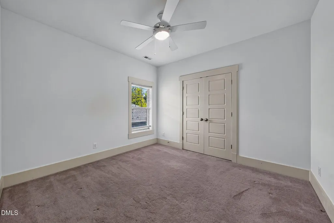
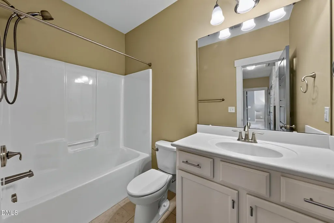
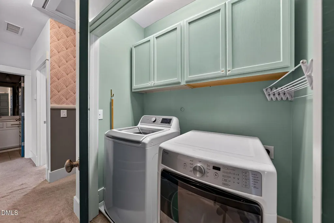
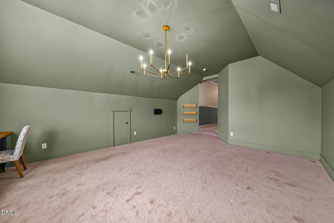
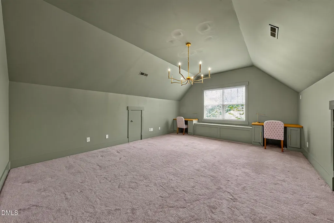
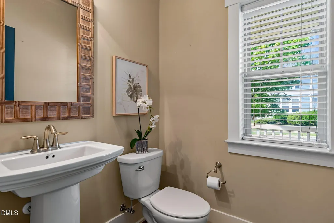
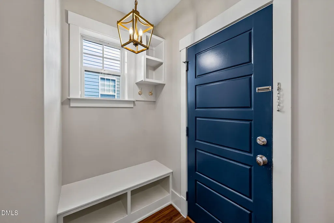
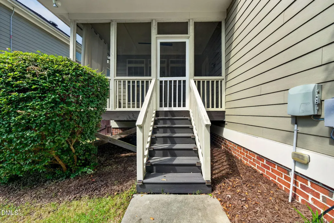
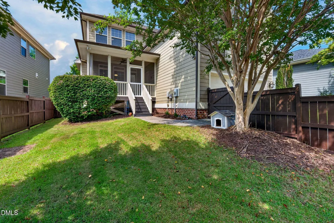
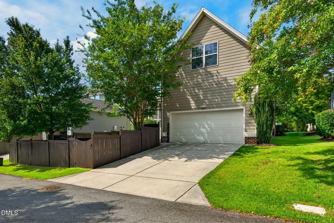
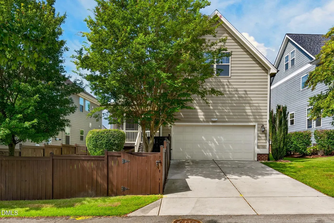
Well maintained 3BR/2.5BA home in the desirable Briar Chapel community, offering 2,341 square feet of thoughtfully designed living space. The living room flows easily into the kitchen and features custom built in bookshelves and a cozy gas fireplace, creating a warm and inviting gathering space. The kitchen is built for both everyday living and entertaining, with granite countertops, a large center island, abundant cabinet and counter space, and a walk in pantry. The eat in area adds even more charm and function, with built in bench seating, peninsula seating, and newer appliances including a Bosch dishwasher (2025) and microwave (2026). Upstairs, the primary suite offers a peaceful retreat with a walk in closet and an updated ensuite bath. Two additional bedrooms, a full hall bath, and a second floor laundry room round out the upper level with everyday convenience in mind. A versatile bonus room, complete with built in storage and adjustable height desks, offers flexible space for a home office, playroom, fitness area, or media room. Outdoor living is just as inviting, with a welcoming front porch and a screened porch overlooking the fenced backyard, perfect for relaxing or entertaining. The attached garage and sealed crawlspace add valuable storage and improved energy efficiency. Situated within walking distance of parks, pocket parks, and the neighborhood pool, this home also enjoys easy, convenient access in and out of Briar Chapel. With its blend of comfort, functionality, and an exceptional location, this home is ready to welcome its new owners. An existing VA loan at a 2.75% interest rate may also be assumable, subject to buyer qualification, lender approval, and applicable VA requirements.
| Elementary School | Middle School | High School |
|---|---|---|
| Chatham - Chatham Grove Elementary Elementary School | Chatham - Margaret B Pollard Middle School Middle School | Chatham - Seaforth High School High School |
| Price History | |
|---|---|
| 8/28/2026 | Listed $609,900 |
General Features
| Sewer | Community Sewer |
|---|---|
| Heating | Forced Air,Natural Gas,Zoned |
| Cooling | Ceiling Fan(s),Central Air |
| Utilities | Cable Available,Electricity Connected,Natural Gas Connected,Sewer Connected,Water Connected |
| Roof | Architectural Shingle |
| Appliances | Dishwasher,Disposal,Electric Water Heater,Gas Oven,Gas Range,Microwave,Plumbed For Ice Maker,Stainless Steel Appliance(s),Tankless Water Heater |
| Zoning | CUD-CCCond |
| HOA Fee | 200 |
| Garage Spaces | 2 |
| Association Fee Includes | None |
| Patio/Porch Features | Covered,Front Porch,Screened |
| Architectural Style | Arts & Crafts |
| Construction Materials | HardiPlank Type |
| Year Built | 2012 |
| Stories Count | 2 |
| Levels | Two |
| Property Subtype | Single Family Residence |
| Community Features | Clubhouse,Curbs,Fitness Center,Park,Playground,Pool,Sidewalks,Street Lights,Tennis Court(s) |
| Assoc Fee Paid Per | Monthly |
| County | Chatham |
| New Construction | false |
| Property Type | Residential |
| Association Amenities | Barbecue,Basketball Court,Clubhouse,Dog Park,Fitness Center,Landscaping,Park,Playground,Pool,Tennis Court(s),Trail(s) |
| HOA | true |
| Attached Garage | true |
| Subdivision Name | Briar Chapel |
| Garage Y/N | true |
| Total Rooms | 7 |
| Full Baths | 2 |
| Status | Active |
| Directions | 15/501 South to Briar Chapel Parkway. Right onto Briar Chapel Parkway. Take 3rd right onto Great Ridge Pkwy., Right on Hillcreek to right on Harlow Bend. |
| High School | Chatham - Seaforth High School |
| City | Chapel Hill |
| Senior Community Y/N | false |
| Lot Size Units | Acres |
| Lot Size Square Feet | 5227 |
| Carport Y/N | false |
| Elementary School | Chatham - Chatham Grove Elementary |
| Tax Annual Amount | 4098.91 |
| Middle/Junior High School | Chatham - Margaret B Pollard Middle School |
| Structure Type | Site Built |
| Builder Name | David Weekley Homes |
| Standard Status | Active |
Interior Features
| Interior Amenities | Bathtub Only,Bathtub/Shower Combination,Bookcases,Ceiling Fan(s),Crown Molding,Double Vanity,Eat-in Kitchen,Granite Counters,High Speed Internet,Kitchen Island,Open Floorplan,Pantry,Separate Shower,Shower Only,Smooth Ceilings,Walk-In Closet(s),Walk-In Shower |
|---|---|
| Flooring | Carpet,Luxury Vinyl,Tile |
| Total Fireplaces | 1 |
| Fireplace Features | Gas,Living Room |
| Common Walls | No Common Walls |
| Air Conditioning Y/N | true |
| Heating Y/N | true |
| Window Features | Blinds,Insulated Windows |
| Fireplace Y/N | true |
| Above Grade Finished Area | 2383 |
| Half Baths | 1 |
| Laundry Features | Upper Level |
| Total Bedrooms | 3 |
| Above Grade Finished Area Source | Appraiser |
| Total Baths | 3 |
Exterior Features
| Exterior Amenities | Fenced Yard,Rain Gutters |
|---|---|
| Fencing | Back Yard,Wood |
| Parking Features | Alley Access,Concrete,Driveway,Garage,Garage Door Opener,Garage Faces Rear,Inside Entrance,On Street |
| Lot Features | Back Yard,Front Yard |
| Water Source | Public |
| Lot Size Area | 0.12 |
| Foundation Details | Brick/Mortar,Crawlspace |
| Spa | false |
| Building Area Total | 2383 |
| Lot Size Acres | 0.12 |
| Road Surface Type | Asphalt |
| Other Parking | street parking |
| Waterfront Y/N | false |
| Horse Y/N | false |
Amenities
- Foreclosure
- Views
- Short Sale
- New Construction
- Adult 55+
- Lease To Own
- No HOA Fees
- Furnished
- Primary On Main
- Air Conditioning
- Seller Finance
- Green
- Fixer Upper
- Horse
- Golf
- Fireplace
- Deck
- Garage
- Basement
- Pool
Property vs Single Family Average in 27516
Price
Year Built

 The data relating to real estate on this web site comes in part from the Internet Data Exchange program of Hive MLS LLC, and is updated as of September 12, 2026 8:28 PM UTC All information is deemed reliable but not guaranteed and should be independently verified. All properties are subject to prior sale, change, or withdrawal. Neither listing broker(s) nor Alex Rivers shall be responsible for any typographical errors, misinformation, or misprints, and shall be held totally harmless from any damages
