
Views
Address
2909 Long Meadow Lane, Durham, NC
Price
$ 519,900
Property Attributes
- MLS#10160951
- TypeSingle Family
- Listing Status Active
- CountyDurham
- CityDurham
- NeighborhoodBrightleaf at the Park
- Zip27703
- StyleTransitional
- Year Built2018
- Price$ 519,900
- Bedrooms4
- Full Bathrooms2
- Half Bathrooms1
- Sqr Footage2774
- Lot Size0.17 Acres
Data Source:
Triangle MLS (TMLS)
Property Description
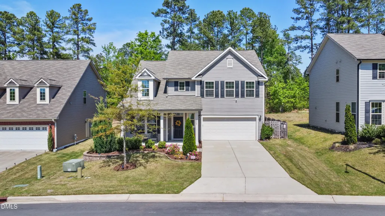
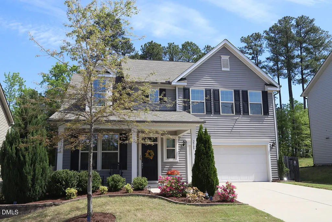
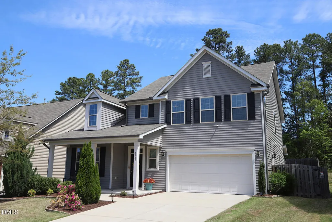
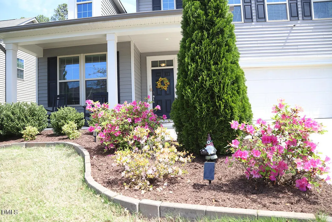
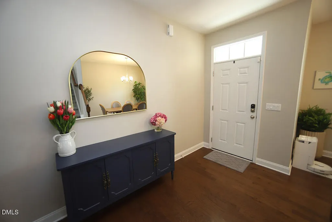
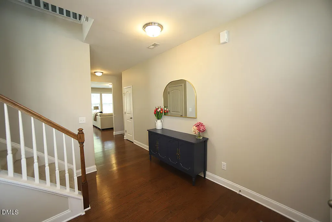
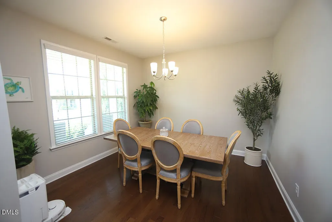
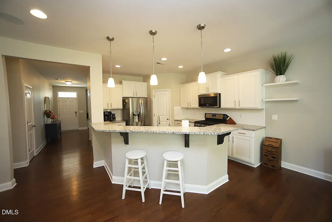
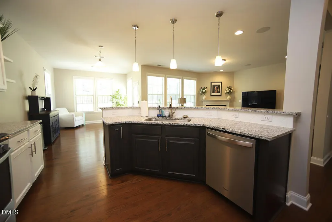
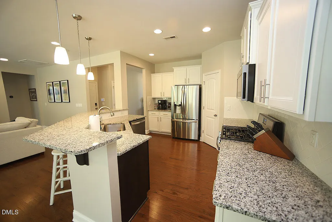
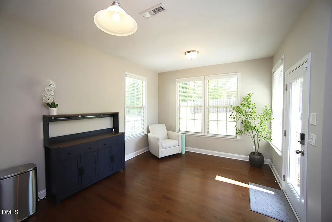
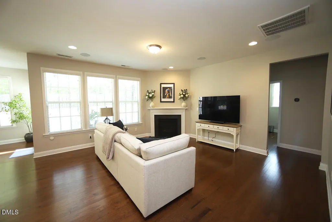
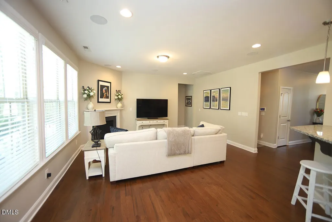
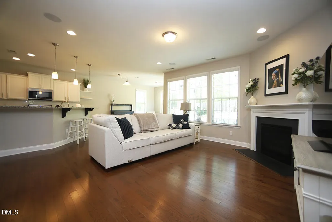
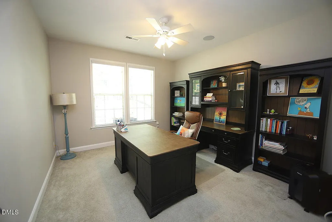
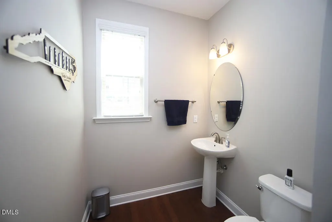
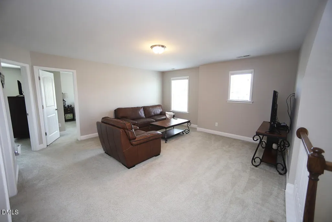
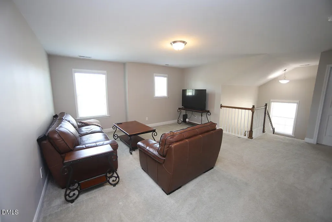
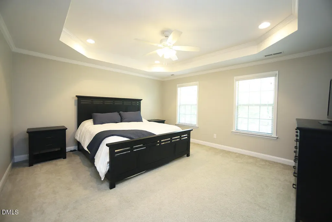
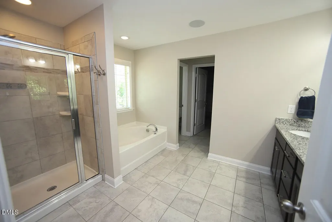
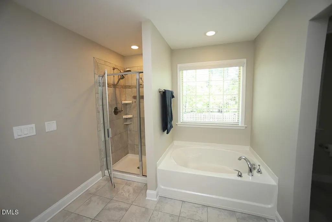
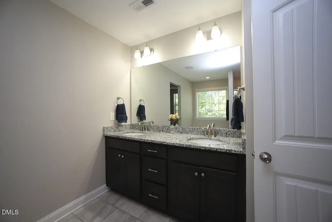
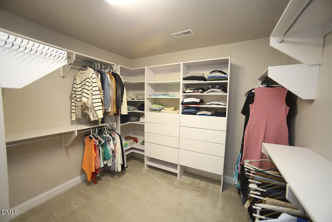
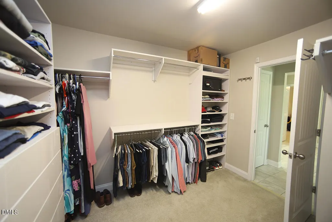
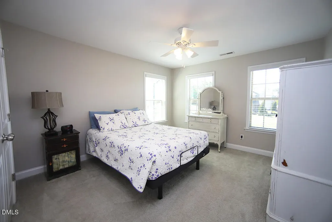
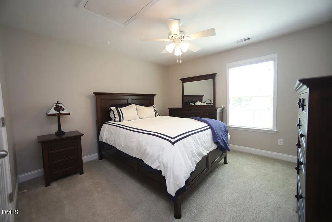
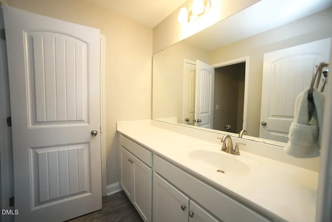
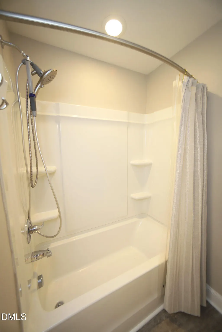
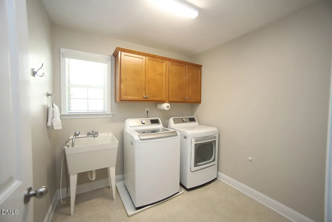
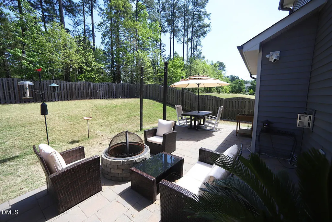
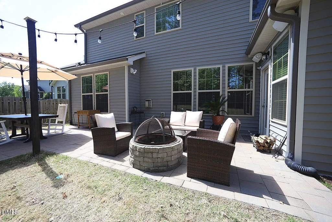
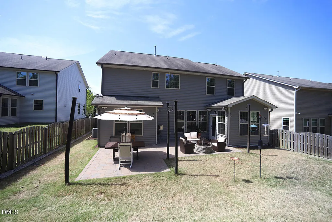
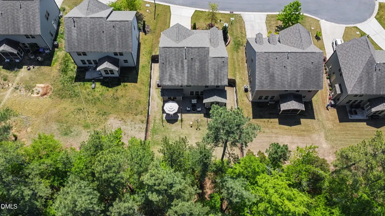
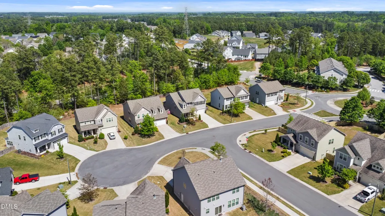
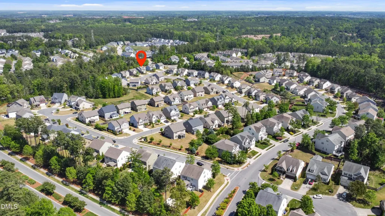
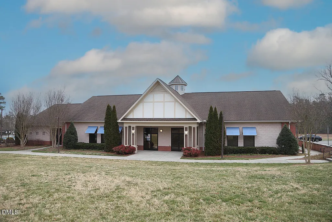
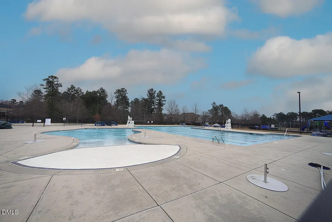
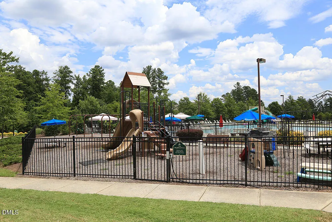
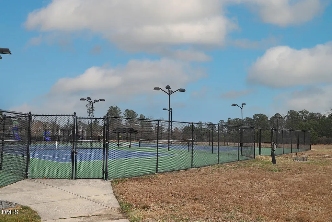
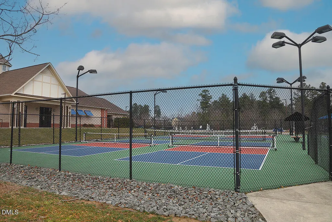
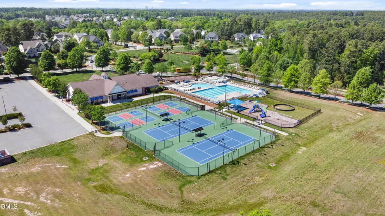
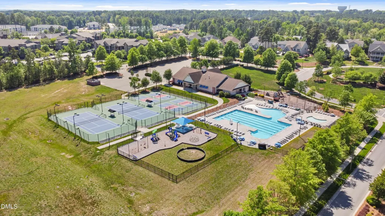
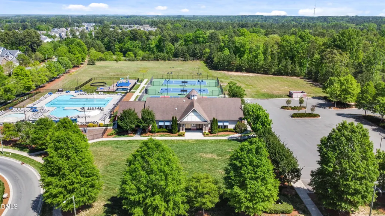
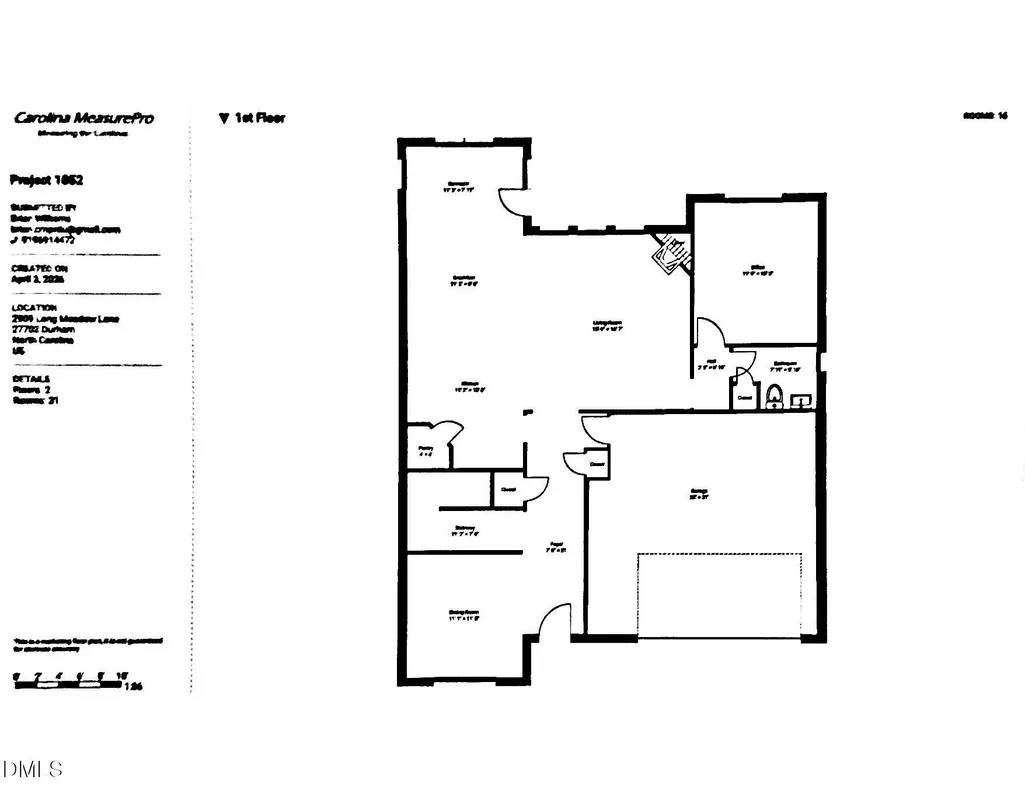
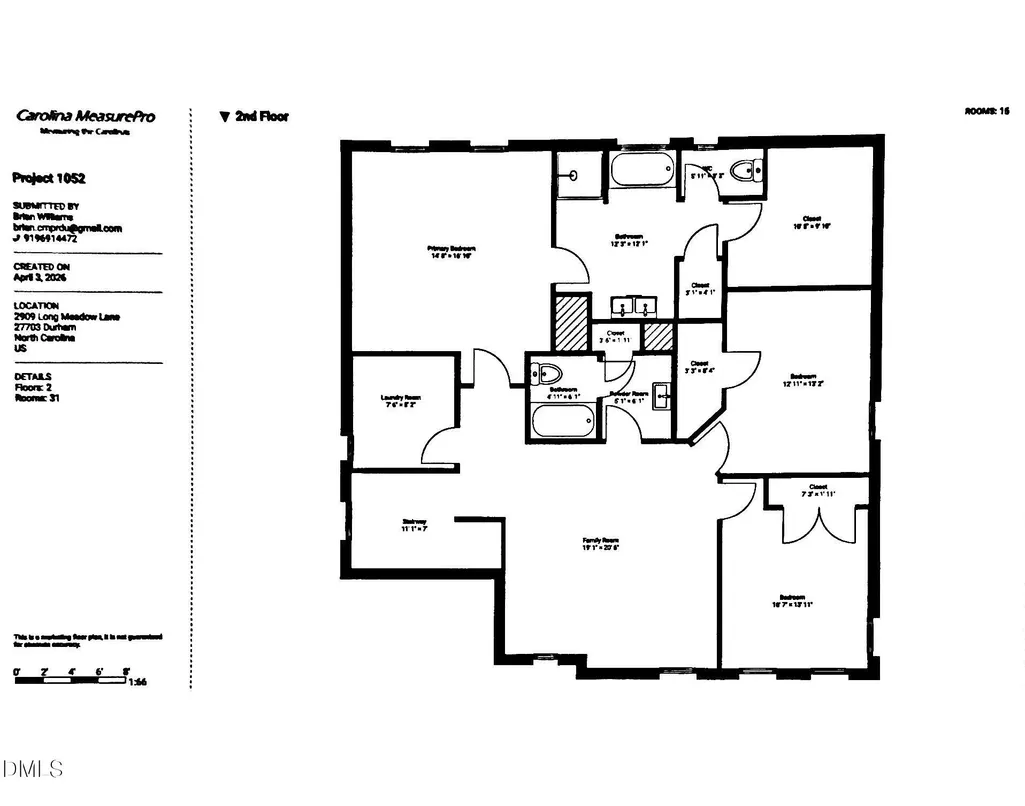
Welcome to this light and bright 4 bedroom, 2.5 bath home in one of Durham's premier communities, Brightleaf at the Park! As you pull up to the house the first thing that you'll notice is the beautiful landscaping in the front yard! Once you step inside you'll love the beautiful hardwood plank floors, the crown moldings throughout the main level, the formal dining room, open floor plan, beautiful kitchen with island, ample counter and cabinet space, gas appliances and slide out storage racks. You'll love the breakfast area, sunroom, the expansive family room, first floor bedroom or home office, half bath and the nice sized garage! On the second floor you'll love the very nice primary bedroom with tray ceiling, en suite with separate shower, soaking tub, water closet, dual vanity and large walk in closet. In addition, you'll love the two nice sized bedrooms, the very large loft/family room, the second floor laundry room and the full bath! Then heading outside you'll love the fully fenced backyard with large patio, fire pit, sitting area, dining area and nice landscaping with sprinkler system! When you come and go from the community you can't help but notice the tree lined streets with sidewalks, the community pool, the clubhouse with fitness center, or the tennis courts, pickle ball courts, the playground for your kids or the jogging and walking trails! And you'll have to admit that this beautifully planned community and awesome home have it all and that the only thing that's missing is you! It's a great place to live. You might want to grab this wonderful home before it's gone!
| Elementary School | Middle School | High School |
|---|---|---|
| Durham - Spring Valley Elementary School Elementary School | Durham - Neal Middle Middle School | Durham - Southern School of Energy and Sustainability High School |
| Price History | |
|---|---|
| 8/26/2026 | Listed $519,900 |
General Features
| Sewer | Public Sewer |
|---|---|
| Heating | Forced Air |
| Cooling | Central Air |
| Utilities | Cable Connected,Electricity Connected,Natural Gas Connected,Sewer Connected,Water Connected |
| Roof | Asphalt,Shingle |
| Appliances | Dishwasher,Disposal,Gas Range,Microwave |
| Zoning | PDR |
| HOA Fee | 99.67 |
| Garage Spaces | 2 |
| Association Fee Includes | Insurance,Maintenance Grounds |
| Patio/Porch Features | Covered,Front Porch |
| Architectural Style | Transitional |
| Construction Materials | Vinyl Siding |
| Year Built | 2018 |
| View | Neighborhood,Trees/Woods |
| Levels | Two |
| Property Subtype | Single Family Residence |
| Community Features | Clubhouse,Fitness Center,Playground,Pool,Tennis Court(s) |
| Assoc Fee Paid Per | Quarterly |
| County | Durham |
| New Construction | false |
| Property Type | Residential |
| Association Amenities | Clubhouse,Fitness Center,Jogging Path,Maintenance Grounds,Playground,Pool,Sport Court,Tennis Court(s) |
| HOA | true |
| Attached Garage | true |
| Subdivision Name | Brightleaf at the Park |
| Garage Y/N | true |
| Total Rooms | 10 |
| Full Baths | 2 |
| Status | Active |
| Directions | I-540 southwest to Rt 70 west toward Durham to right on Copper Leaf Pkwy to right on Prospect Pkwy to right on Morehead Hill Ct to left on Teermark Ln. Property at the end of Teermark Ln on Long Meadow Ln. |
| High School | Durham - Southern School of Energy and Sustainability |
| City | Durham |
| Senior Community Y/N | false |
| Lot Size Units | Acres |
| Lot Size Square Feet | 7405 |
| Elementary School | Durham - Spring Valley Elementary School |
| Tax Annual Amount | 5846.23 |
| Middle/Junior High School | Durham - Neal Middle |
| Virtual Tour | https://www.seetheproperty.com/u/491632 |
| Structure Type | House,Site Built |
| Standard Status | Active |
Interior Features
| Interior Amenities | Bathtub Only,Breakfast Bar,Ceiling Fan(s),Granite Counters,High Speed Internet,Kitchen Island,Open Floorplan,Pantry,Separate Shower,Smooth Ceilings,Soaking Tub,Tray Ceiling(s),Walk-In Closet(s),Water Closet,Wired for Data |
|---|---|
| Flooring | Carpet,Hardwood,Plank,Tile,Vinyl |
| Air Conditioning Y/N | true |
| Heating Y/N | true |
| Window Features | Blinds |
| Above Grade Finished Area | 2774 |
| Half Baths | 1 |
| Laundry Features | Electric Dryer Hookup,Laundry Room,Upper Level,Washer Hookup |
| Total Bedrooms | 4 |
| Total Baths | 3 |
Exterior Features
| Exterior Amenities | Fenced Yard,Fire Pit,Lighting,Misting System,Private Yard,Smart Irrigation,Smart Lock(s) |
|---|---|
| Fencing | Back Yard,Fenced,Privacy,Wood |
| Parking Features | Attached,Concrete,Direct Access,Driveway,Garage,Garage Door Opener,Garage Faces Front,Kitchen Level,Lighted |
| Lot Features | Back Yard,Cleared,Front Yard,Landscaped,Private,Sprinklers In Front,Sprinklers In Rear |
| Water Source | Public |
| Lot Size Area | 0.17 |
| Foundation Details | Slab |
| Building Area Total | 2774 |
| Lot Size Acres | 0.17 |
| Road Surface Type | Asphalt,Paved |
| Road Frontage Type | City Street |
Amenities
- Foreclosure
- Views
- Short Sale
- New Construction
- Adult 55+
- Lease To Own
- No HOA Fees
- Furnished
- Primary On Main
- Air Conditioning
- Seller Finance
- Green
- Fixer Upper
- Horse
- Golf
- Fireplace
- Deck
- Garage
- Basement
- Pool
Property vs Single Family Average in 27703
Price
Year Built

 The data relating to real estate on this web site comes in part from the Internet Data Exchange program of Hive MLS LLC, and is updated as of September 12, 2026 8:28 PM UTC All information is deemed reliable but not guaranteed and should be independently verified. All properties are subject to prior sale, change, or withdrawal. Neither listing broker(s) nor Alex Rivers shall be responsible for any typographical errors, misinformation, or misprints, and shall be held totally harmless from any damages
