
Views
Address
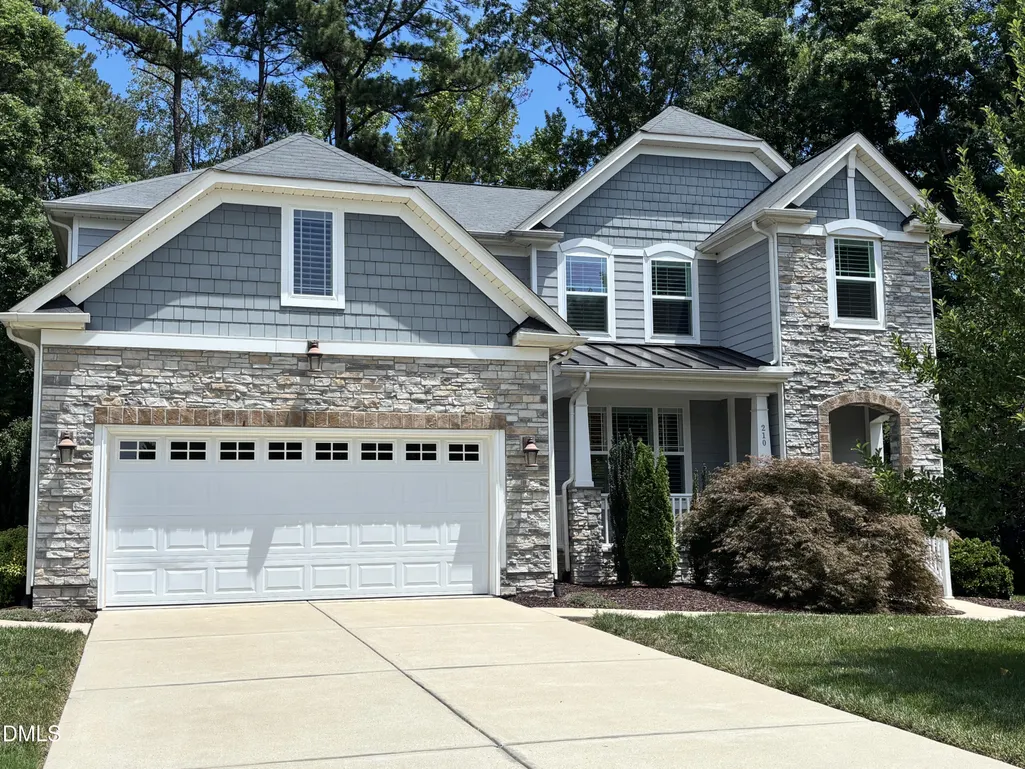
210 Hico Way, Durham, NC
Price
$ 549,900
Property Attributes
- MLS#10180728
- TypeSingle Family
- Listing Status Pending
- CountyDurham
- CityDurham
- AreaDurham
- NeighborhoodBrightleaf at the Park
- Zip27703
- StyleTransitional
- Year Built2013
- Taxes$ 6754
- Price$ 549,900
- Bedrooms5
- Full Bathrooms3
- Half Bathrooms0
- Sqr Footage2862
- Lot Size1.15 Acres
Data Source:
Triangle MLS (TMLS)
Property Description
Heavily wooded 1.15 acre lot with mature landscaping, elegantly designed for maxium privacy in desirable Brightleaf at the Park! Fiber cement and stone siding, drip irrigation system, TRUE hardwood floors, 5 BRs, 3 FULL BTHs, main level BR with full bath, built in sound system, mudroom, FULLY finished oversized epoxied 25'x20' garage, large loft leads to a spacious master suite with double doors, generous walk-in closet, secure home office, 3 season back porch, fenced in patio, walk-in storage, termite bond, and more. MUST see! Open House Saturday July 25.
| Elementary School | Middle School | High School |
|---|---|---|
| Durham - Spring Valley Elementary School Elementary School | Durham - Neal Middle Middle School | Durham - Southern School of Energy and Sustainability High School |
| Price History | |
|---|---|
| 7/17/2026 | Listed $549,900 |
General Features
| Sewer | Public Sewer |
|---|---|
| Heating | Central,Forced Air,Natural Gas |
| Cooling | Central Air |
| Roof | Shingle |
| Appliances | Built-In Electric Oven,Dishwasher,Disposal,Dryer,Gas Cooktop,Gas Water Heater,Ice Maker,Microwave,Range Hood,Refrigerator,Self Cleaning Oven,Washer |
| Zoning | RD |
| HOA Fee | 299 |
| Garage Spaces | 2 |
| Association Fee Includes | Maintenance Grounds |
| Patio/Porch Features | Front Porch,Patio,Rear Porch,Screened,See Remarks |
| Architectural Style | Transitional |
| Construction Materials | Fiber Cement,Stone Veneer |
| Year Built | 2013 |
| View | Trees/Woods |
| Stories Count | 2 |
| Levels | Two |
| Rooms | Primary Bedroom, Bedroom 2, Bedroom 3, Bedroom 4, Bedroom 5, Dining Room, Kitchen, Family Room, Laundry, Loft, Entrance Hall |
| Property Subtype | Single Family Residence |
| Community Features | Clubhouse,Fitness Center,Park,Playground,Pool,Sidewalks,Tennis Court(s) |
| Assoc Fee Paid Per | Quarterly |
| County | Durham |
| New Construction | false |
| Property Type | Residential |
| Association Amenities | Barbecue,Clubhouse,Dog Park,Fitness Center,Meeting Room,Party Room,Picnic Area,Playground,Pool,Tennis Court(s),Trail(s),Other |
| HOA | true |
| Attached Garage | true |
| Subdivision Name | Brightleaf at the Park |
| Garage Y/N | true |
| Total Rooms | 10 |
| Full Baths | 3 |
| Status | Pending |
| Directions | Northwest on Rt. 70, turn right on Sherron Rd. At second light turn right onto Northern Durham Pkwy. Turn right into The Knolls onto Round Rock Blvd. Turn right onto Plano Dr. Turn right onto Hico Way, house straight ahead. |
| High School | Durham - Southern School of Energy and Sustainability |
| City | Durham |
| Senior Community Y/N | false |
| Lot Size Units | Acres |
| Lot Size Square Feet | 50094 |
| Elementary School | Durham - Spring Valley Elementary School |
| Tax Annual Amount | 6754.86 |
| Middle/Junior High School | Durham - Neal Middle |
| Structure Type | Site Built |
| Building Area Units | Square Feet |
| Living Area Units | Square Feet |
| Builder Name | Drees Homes |
| Standard Status | Pending |
| Main Lvl Beds: Yes/No | 1 |
Interior Features
| Interior Amenities | Bathtub/Shower Combination,Breakfast Bar,Double Vanity,Dual Closets,Entrance Foyer,Granite Counters,High Ceilings,High Speed Internet,Kitchen Island,Open Floorplan,Pantry,Room Over Garage,Smooth Ceilings,Soaking Tub,Sound System,Storage,Tray Ceiling(s),Walk-In Closet(s),Water Closet |
|---|---|
| Flooring | Carpet,Hardwood,Tile,Vinyl |
| Fireplace Features | Gas Log |
| Air Conditioning Y/N | true |
| Heating Y/N | true |
| Window Features | Blinds,Double Pane Windows,Plantation Shutters |
| Fireplace Y/N | true |
| Above Grade Finished Area | 2862 |
| Laundry Features | Laundry Room,Upper Level |
| Total Bedrooms | 5 |
| Below Grade Finished Area Unit Type | Square Feet |
| Above Grade Finished Area Unit Type | Square Feet |
| Total Baths | 3 |
Exterior Features
| Exterior Amenities | Courtyard,Private Yard,Rain Gutters,Uncovered Courtyard |
|---|---|
| Fencing | Partial,Wrought Iron |
| Parking Features | Driveway,Garage,Garage Door Opener,Garage Faces Front,Oversized |
| Lot Features | Back Yard,Cul-De-Sac,Front Yard,Hardwood Trees,Landscaped,Many Trees,Wooded |
| Water Source | Public |
| Lot Size Area | 1.15 |
| Building Area Total | 2862 |
| Lot Size Acres | 1.15 |
| Road Surface Type | Asphalt |
Amenities
- Foreclosure
- Views
- Short Sale
- New Construction
- Adult 55+
- Lease To Own
- No HOA Fees
- Furnished
- Primary On Main
- Air Conditioning
- Seller Finance
- Green
- Fixer Upper
- Horse
- Golf
- Fireplace
- Deck
- Garage
- Basement
- Pool
Property vs Single Family Average in 27703
Price
Taxes
Year Built

 The data relating to real estate on this web site comes in part from the Internet Data Exchange program of Hive MLS LLC, and is updated as of September 14, 2026 11:47 PM UTC All information is deemed reliable but not guaranteed and should be independently verified. All properties are subject to prior sale, change, or withdrawal. Neither listing broker(s) nor Alex Rivers shall be responsible for any typographical errors, misinformation, or misprints, and shall be held totally harmless from any damages
